
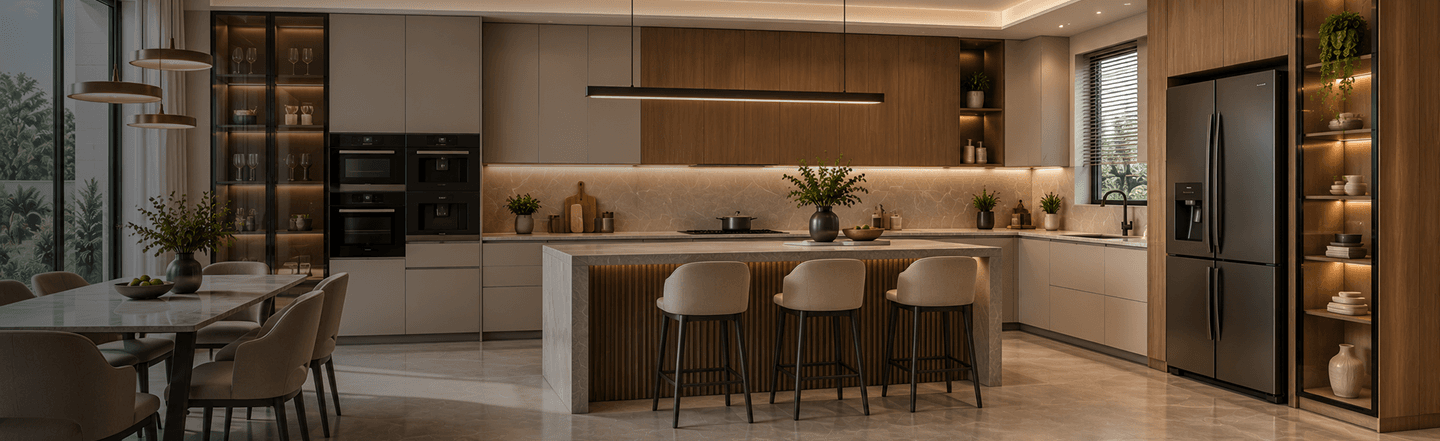
Modular Kitchen Interior Designers
A modular kitchen is more than a collection of cabinets. Every decision, from the kitchen layout and cabinet materials to the countertop, hardware and storage accessories, influences how comfortable the space feels every day. At R Space, we design modular kitchens that balance functionality, durability and aesthetics, helping homeowners make better use of every square foot.
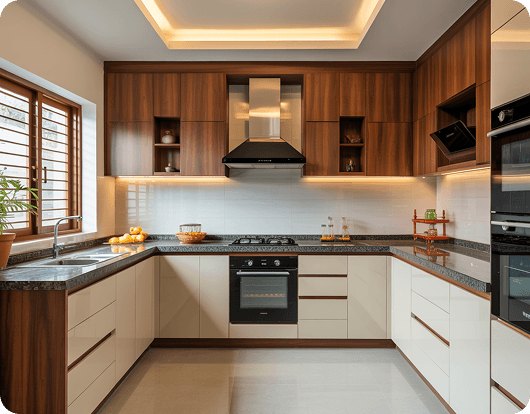
Every modular kitchen combines several connected elements.
Improves movement between cooking, preparation and cleaning zones
Determines strength, moisture resistance and lifespan
Provides a durable work surface for food preparation
Supports smooth operation of doors and drawers
Improves accessibility and reduces clutter
Makes work areas safer and more comfortable
When these elements are planned together, the kitchen becomes easier to cook in, easier to maintain and better organised.
Every home requires a different kitchen layout because available space, workflow and storage requirements vary from one family to another.
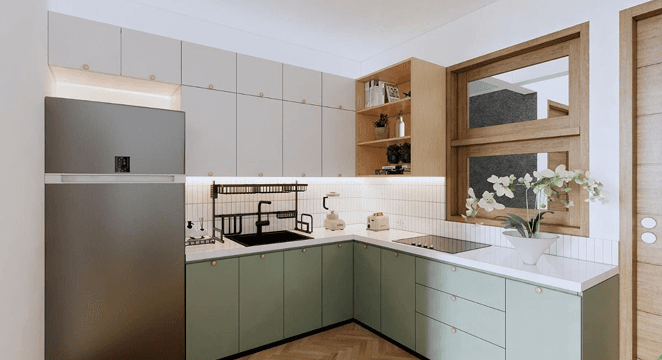
01 · COMPACT & APARTMENT HOMES
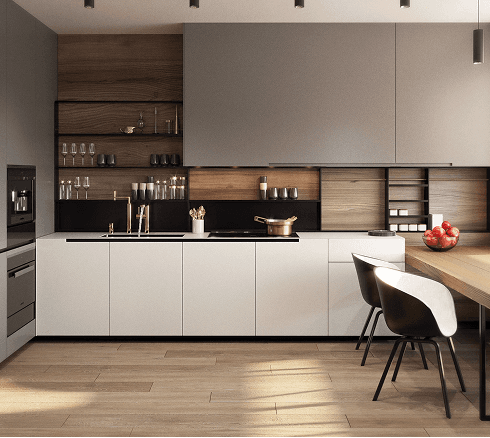
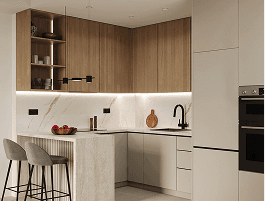
Two adjoining walls carry a continuous countertop and an efficient work triangle without wasted movement. A single corner unit connects both runs, so storage stays unbroken instead of split, and the remaining floor area stays free for dining or circulation.
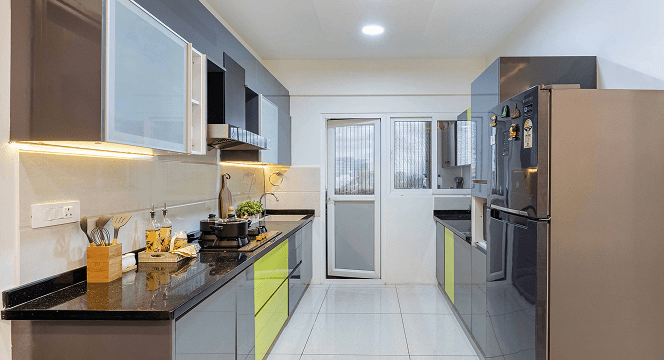
02 · NARROW & GALLEY KITCHENS
Two counters face each other across a comfortable walkway, keeping preparation and cooking zones distinct along separate runs. It’s the most space-efficient option for narrow kitchens and lets two people cook at once without crossing paths.
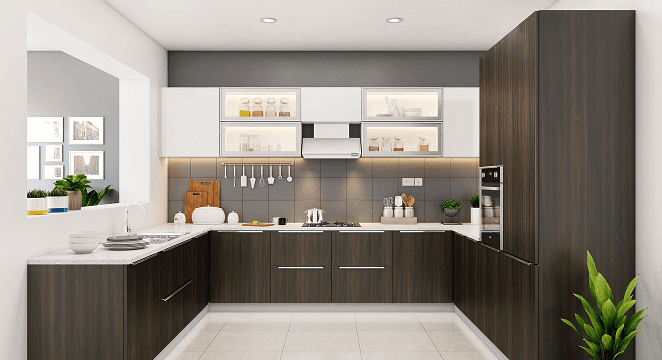
03 · LARGER KITCHENS
Counters and storage wrap across three walls, giving the most uninterrupted counter length of any layout. The extra wall makes room for a tall pantry unit, wall oven or breakfast counter without competing for space with the main work area.
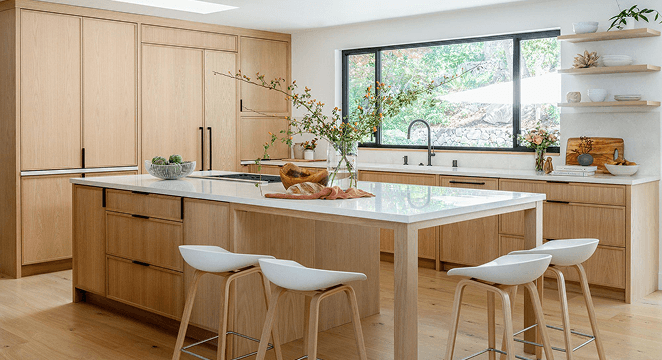
04 · OPEN-PLAN HOMES
The main cooking run stays along the perimeter while a freestanding block sits at the centre for prep, casual dining or extra storage. It suits open-plan homes where the kitchen stays visually connected to the living area, and the island can carry its own hob or sink.
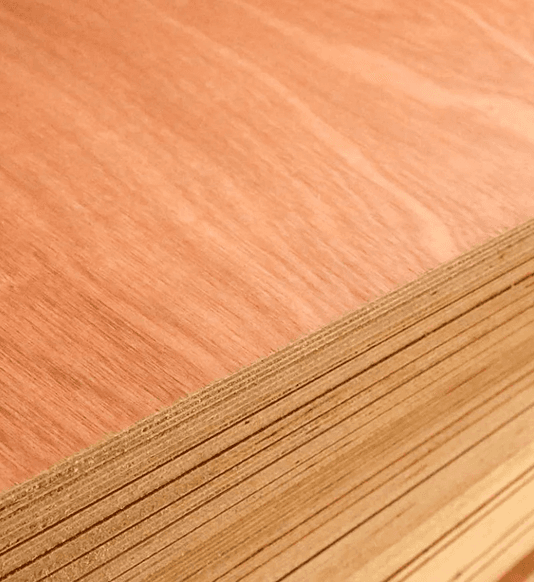
The cabinet structure carries the weight of the entire kitchen. Choosing the right material
depends on where the cabinet is installed and how much moisture it is exposed to.
Soft close hinges, telescopic channels and lift-up mechanisms are fitted from established hardware manufacturers, chosen for long-term reliability over years of daily use.
Hardware is matched to each cabinet's use, not applied as a single fixed specification across the kitchen.
A well-designed modular kitchen is organised around daily routines rather than
simply increasing the number of cabinets.
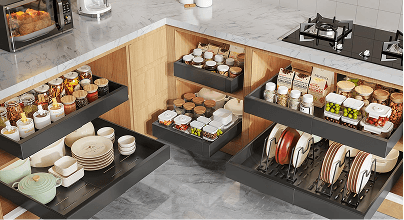
Improve access to heavy utensils.
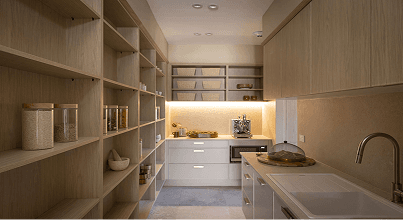
Organise groceries without wasting vertical space.
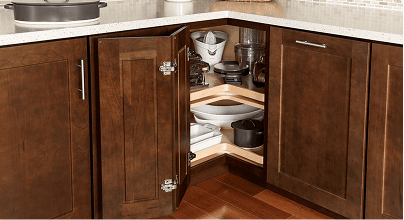
Convert difficult corners into practical storage.
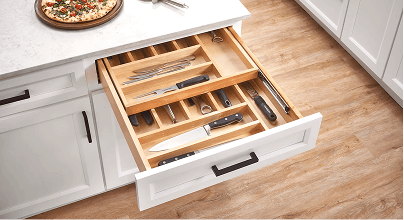
Keep frequently used items arranged neatly.
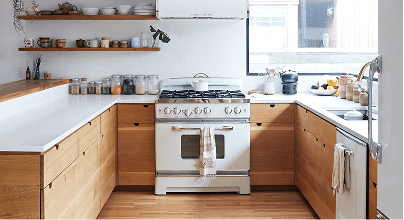
Dedicated spaces reduce countertop clutter.
Planning storage around cooking habits makes the kitchen easier to maintain while keeping essential items within easy reach.
For nearly three decades, homeowners have trusted R Space to design modular kitchens that combine thoughtful planning with precision manufacturing.
Every kitchen begins with detailed site measurements before layouts are developed. Materials, hardware and finishes are selected based on the project's requirements rather than a fixed specification.
Manufacturing takes place in our 50,000 sq.ft facility where every cabinet passes through quality checks before installation. This integrated process ensures consistency from design to final handover while reducing on-site adjustments.
Every family uses a kitchen differently. The right modular kitchen balances workflow, storage, materials and craftsmanship to create a space that remains practical for years. Visit the R Space Experience Centre to compare layouts, materials, finishes and hardware in person, or book a consultation with our design team to start planning a modular kitchen designed around your home.
Marine plywood is recommended for sink cabinets because of continuous moisture exposure, while BWR plywood provides excellent durability for most other cabinet sections.