
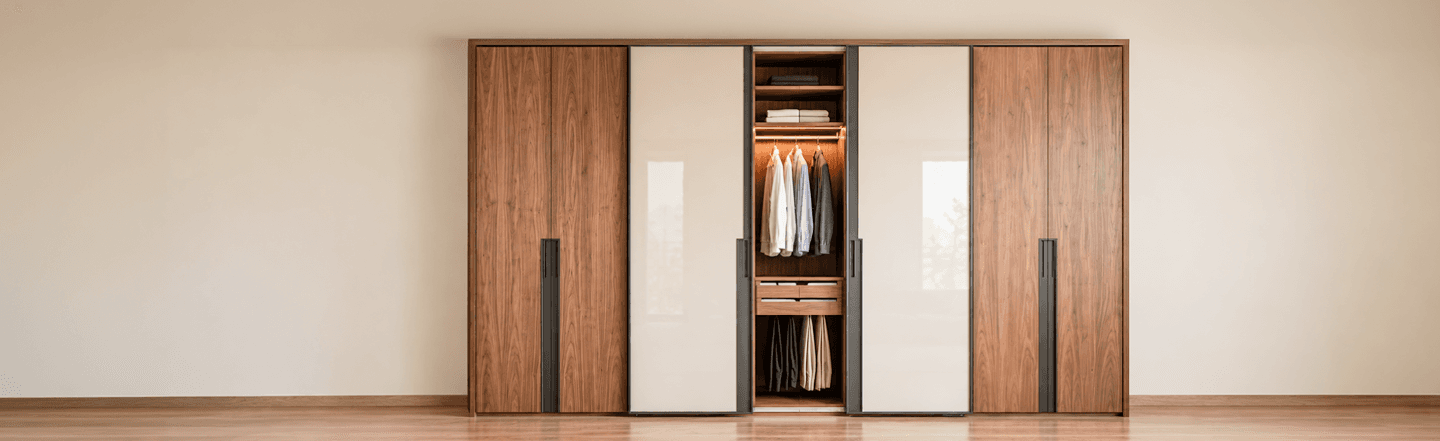
Where Storage Meets Style
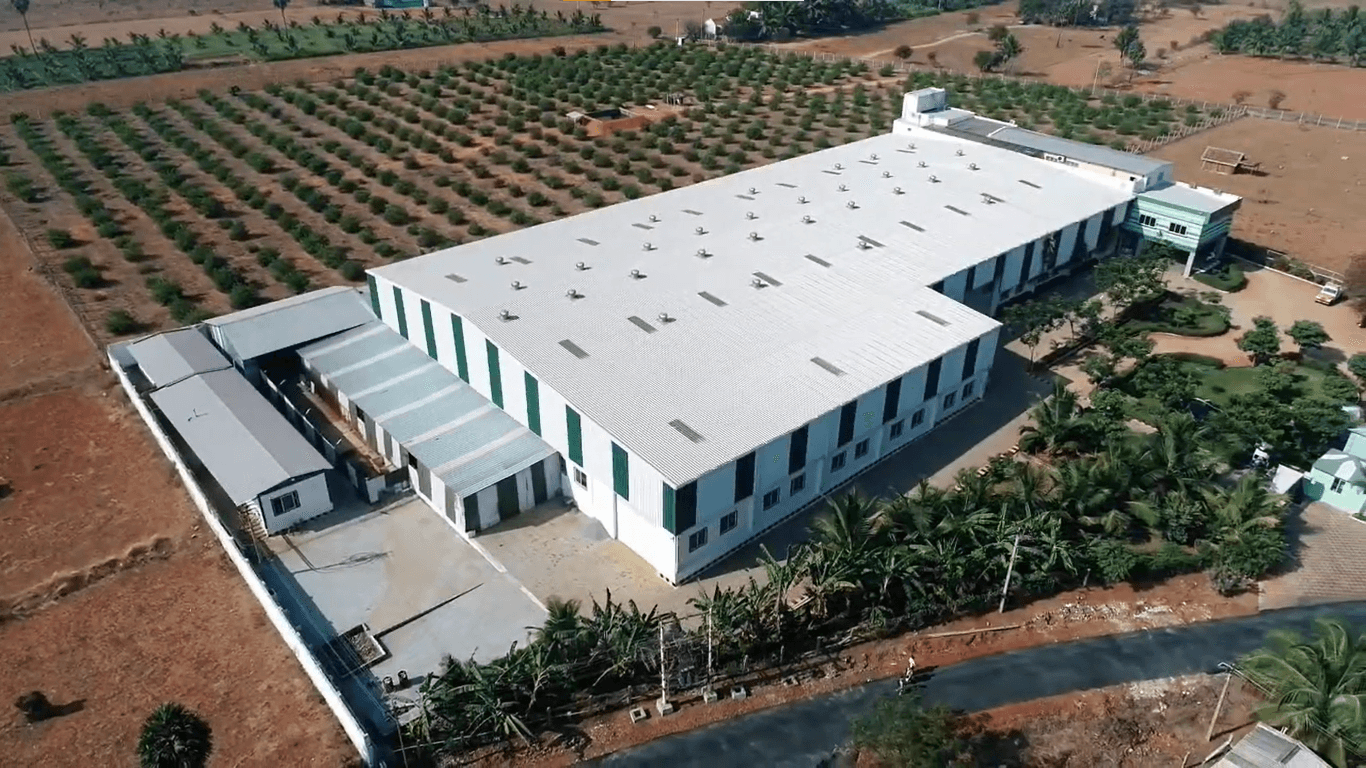
Every wardrobe R Space installs is manufactured at our own production facility in Erode, not job-worked out to a third-party carpenter. What started in 1996 as a small furniture workshop under Mr. K.C. Kailasam has grown into an ISO 9001 and ISO 14001 certified factory spanning 60,000 sq.ft, run by over 100 skilled professionals. That's the same infrastructure, the same quality checks, and the same craftsmanship discipline behind every shutter, carcass, and finish that goes into your wardrobe.
Wardrobe panels are cut and edge-banded on CNC machining centres and automated panel saw lines, not hand-measured on site. This keeps shutter alignment, drawer fitment, and joinery consistent across every unit, whether it's a single sliding wardrobe or a full-floor residential project.
Our founder's original workshop philosophy, quality that outlasts trends, still governs how our wardrobes are engineered today, from hinge selection to moisture-resistant core material choices suited to Coimbatore's climate.
Design, manufacturing, and installation sit under one roof. There's no handoff between a design team and an external fabricator, which is where most delays and finish-quality issues happen on wardrobe projects elsewhere.
See the facility for yourself — our Experience Centres in Coimbatore and Erode showcase live wardrobe finishes, hardware, and material samples before you commit to a design.
Every wardrobe combines several connected elements. When they're planned together, the wardrobe becomes easier to use, easier to maintain and better organised.
Determines wardrobe type — hinged, sliding, walk-in or built-in — based on available clearance.
Determines strength, moisture resistance and how long the carcass lasts.
Laminate, acrylic or veneer — sets the look and how visible daily wear will be.
Soft-close hinges and telescopic channels support smooth, long-term daily use.
Hanging, drawers, shelves and pull-outs planned around what you actually own.
LED profile lighting makes it easier to find items at the back of a deep wardrobe.
Every home requires a different wardrobe approach because available space, budget and family needs vary from one bedroom to another.
Hinged wardrobes use swing shutters and are usually the more economical option for a given size, since the mechanism and hardware involved are simpler. They need clearance in front of the wardrobe for the shutters to open fully, which makes them a better fit for bedrooms that are not tightly constrained on space.
Sliding wardrobes use top and bottom tracks, allowing shutters to move sideways instead of swinging outward. They're ideal for bedrooms with limited floor space or wardrobes near beds and walkways. They generally cost more due to track hardware and larger shutters, and require level installation to prevent sticking.
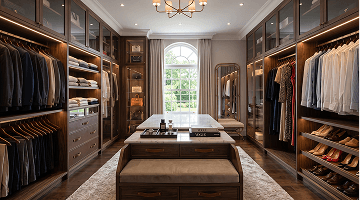
A walk-in wardrobe is a separate small room or a partitioned section of the bedroom with storage on two or three sides, accessed by walking into it rather than opening shutters from the outside. These work well in larger villa bedrooms where a spare room, an alcove or an oversized bedroom footprint can be dedicated to storage.
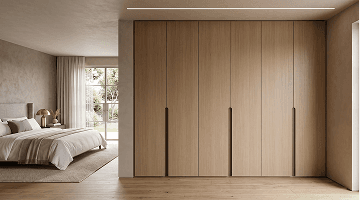
Built-in wardrobes are constructed into the wall as part of the bedroom's fixed layout, following the exact contours of the wall, ceiling height and any structural features such as a beam or a window recess. They make full use of the available wall, including awkward corners that a freestanding unit would leave empty.
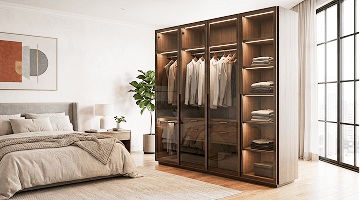
A freestanding wardrobe is not fixed to the wall and can be moved if needed. It suits rented homes, temporary arrangements, or bedrooms where the layout may change in future. The trade-off is that it does not use the full height and width of the wall as efficiently as a built-in unit.
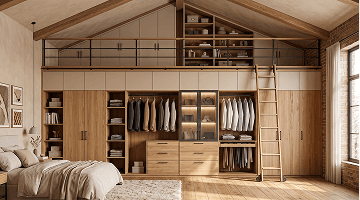
Loft-integrated wardrobes extend storage above the main wardrobe body, right up to the ceiling. This is particularly useful in Coimbatore apartments with standard ceiling heights, where the space above eye level is otherwise wasted. Lofts are best used for items accessed only a few times a year.
The exterior of a wardrobe gets most of the attention during design discussions, but the internal layout is what determines whether it's actually convenient to use every day. A well-designed interior is planned before the shutter style and finish are finalised, not after.
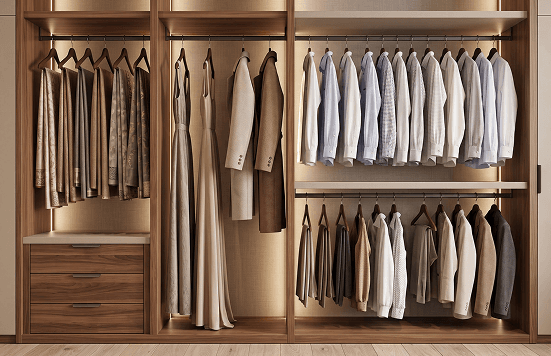
Split into long hanging for gowns, sarees and coats, and short hanging for shirts and folded-length garments.
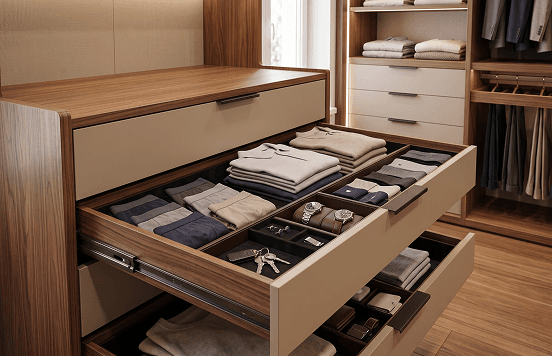
Best positioned at a comfortable reach height for daily-use items such as innerwear, accessories and folded casuals.
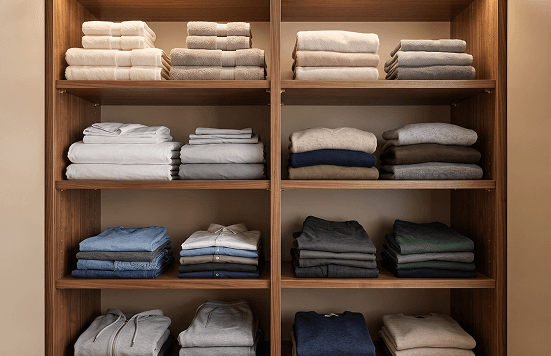
Useful for stacked clothing, linen and items that do not need frequent access.
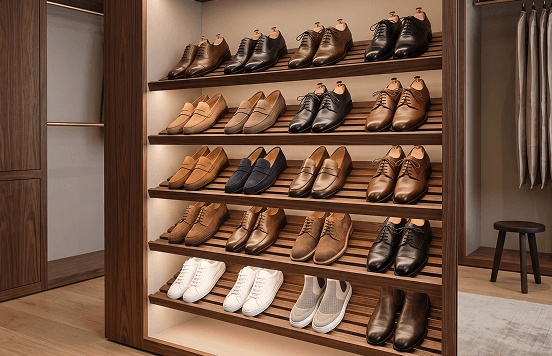
Angled or slatted shoe racks near the bottom or a dedicated shoe unit if the household has a larger collection.
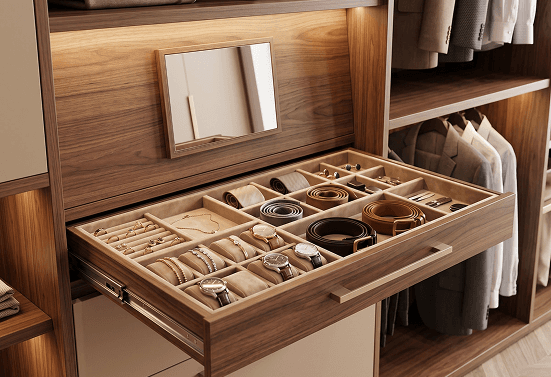
Pull-out trays, tie and belt racks, jewellery trays and mirror units add function without enlarging the wardrobe footprint.
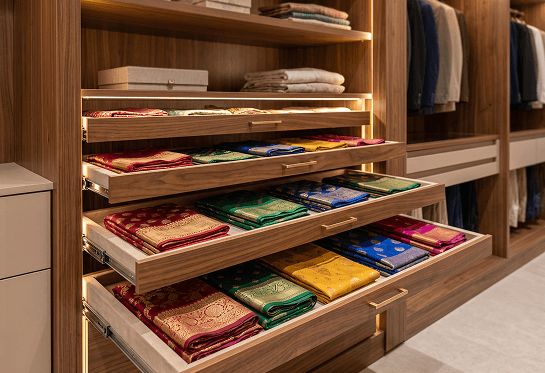
A frequent requirement in Tamil Nadu households. Saree pull-out units with proper width prevent creasing and make retrieval easier than stacking on open shelves.
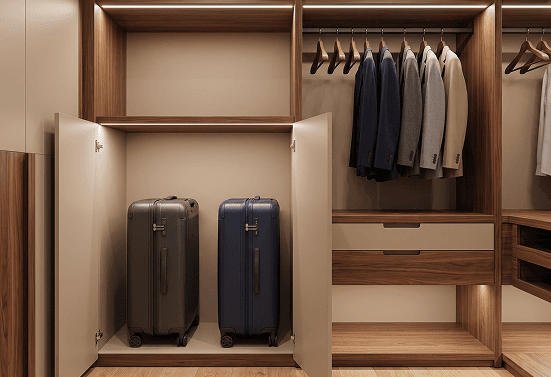
A dedicated base or top section sized for suitcases, so they are not wedged in wherever space allows.
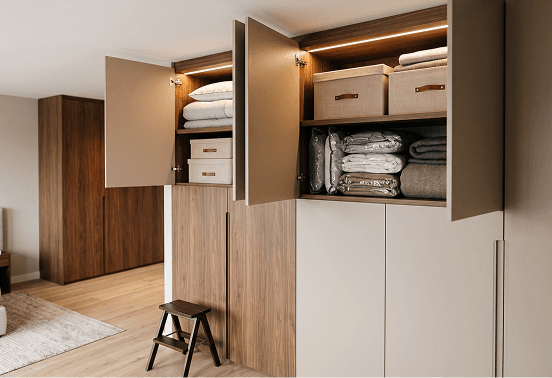
Positioned above the main wardrobe for seasonal or infrequently used items, usually with a step stool in mind for access.
Material selection affects how a wardrobe performs over years of daily use, not just how it looks on day one. The panels below summarise where each material is typically used and why:
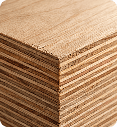
Preferred for shutters and carcass in areas with higher humidity. Holds screws well and resists moisture better than particle board, which matters for wardrobes placed against external walls or in ground floor bedrooms.
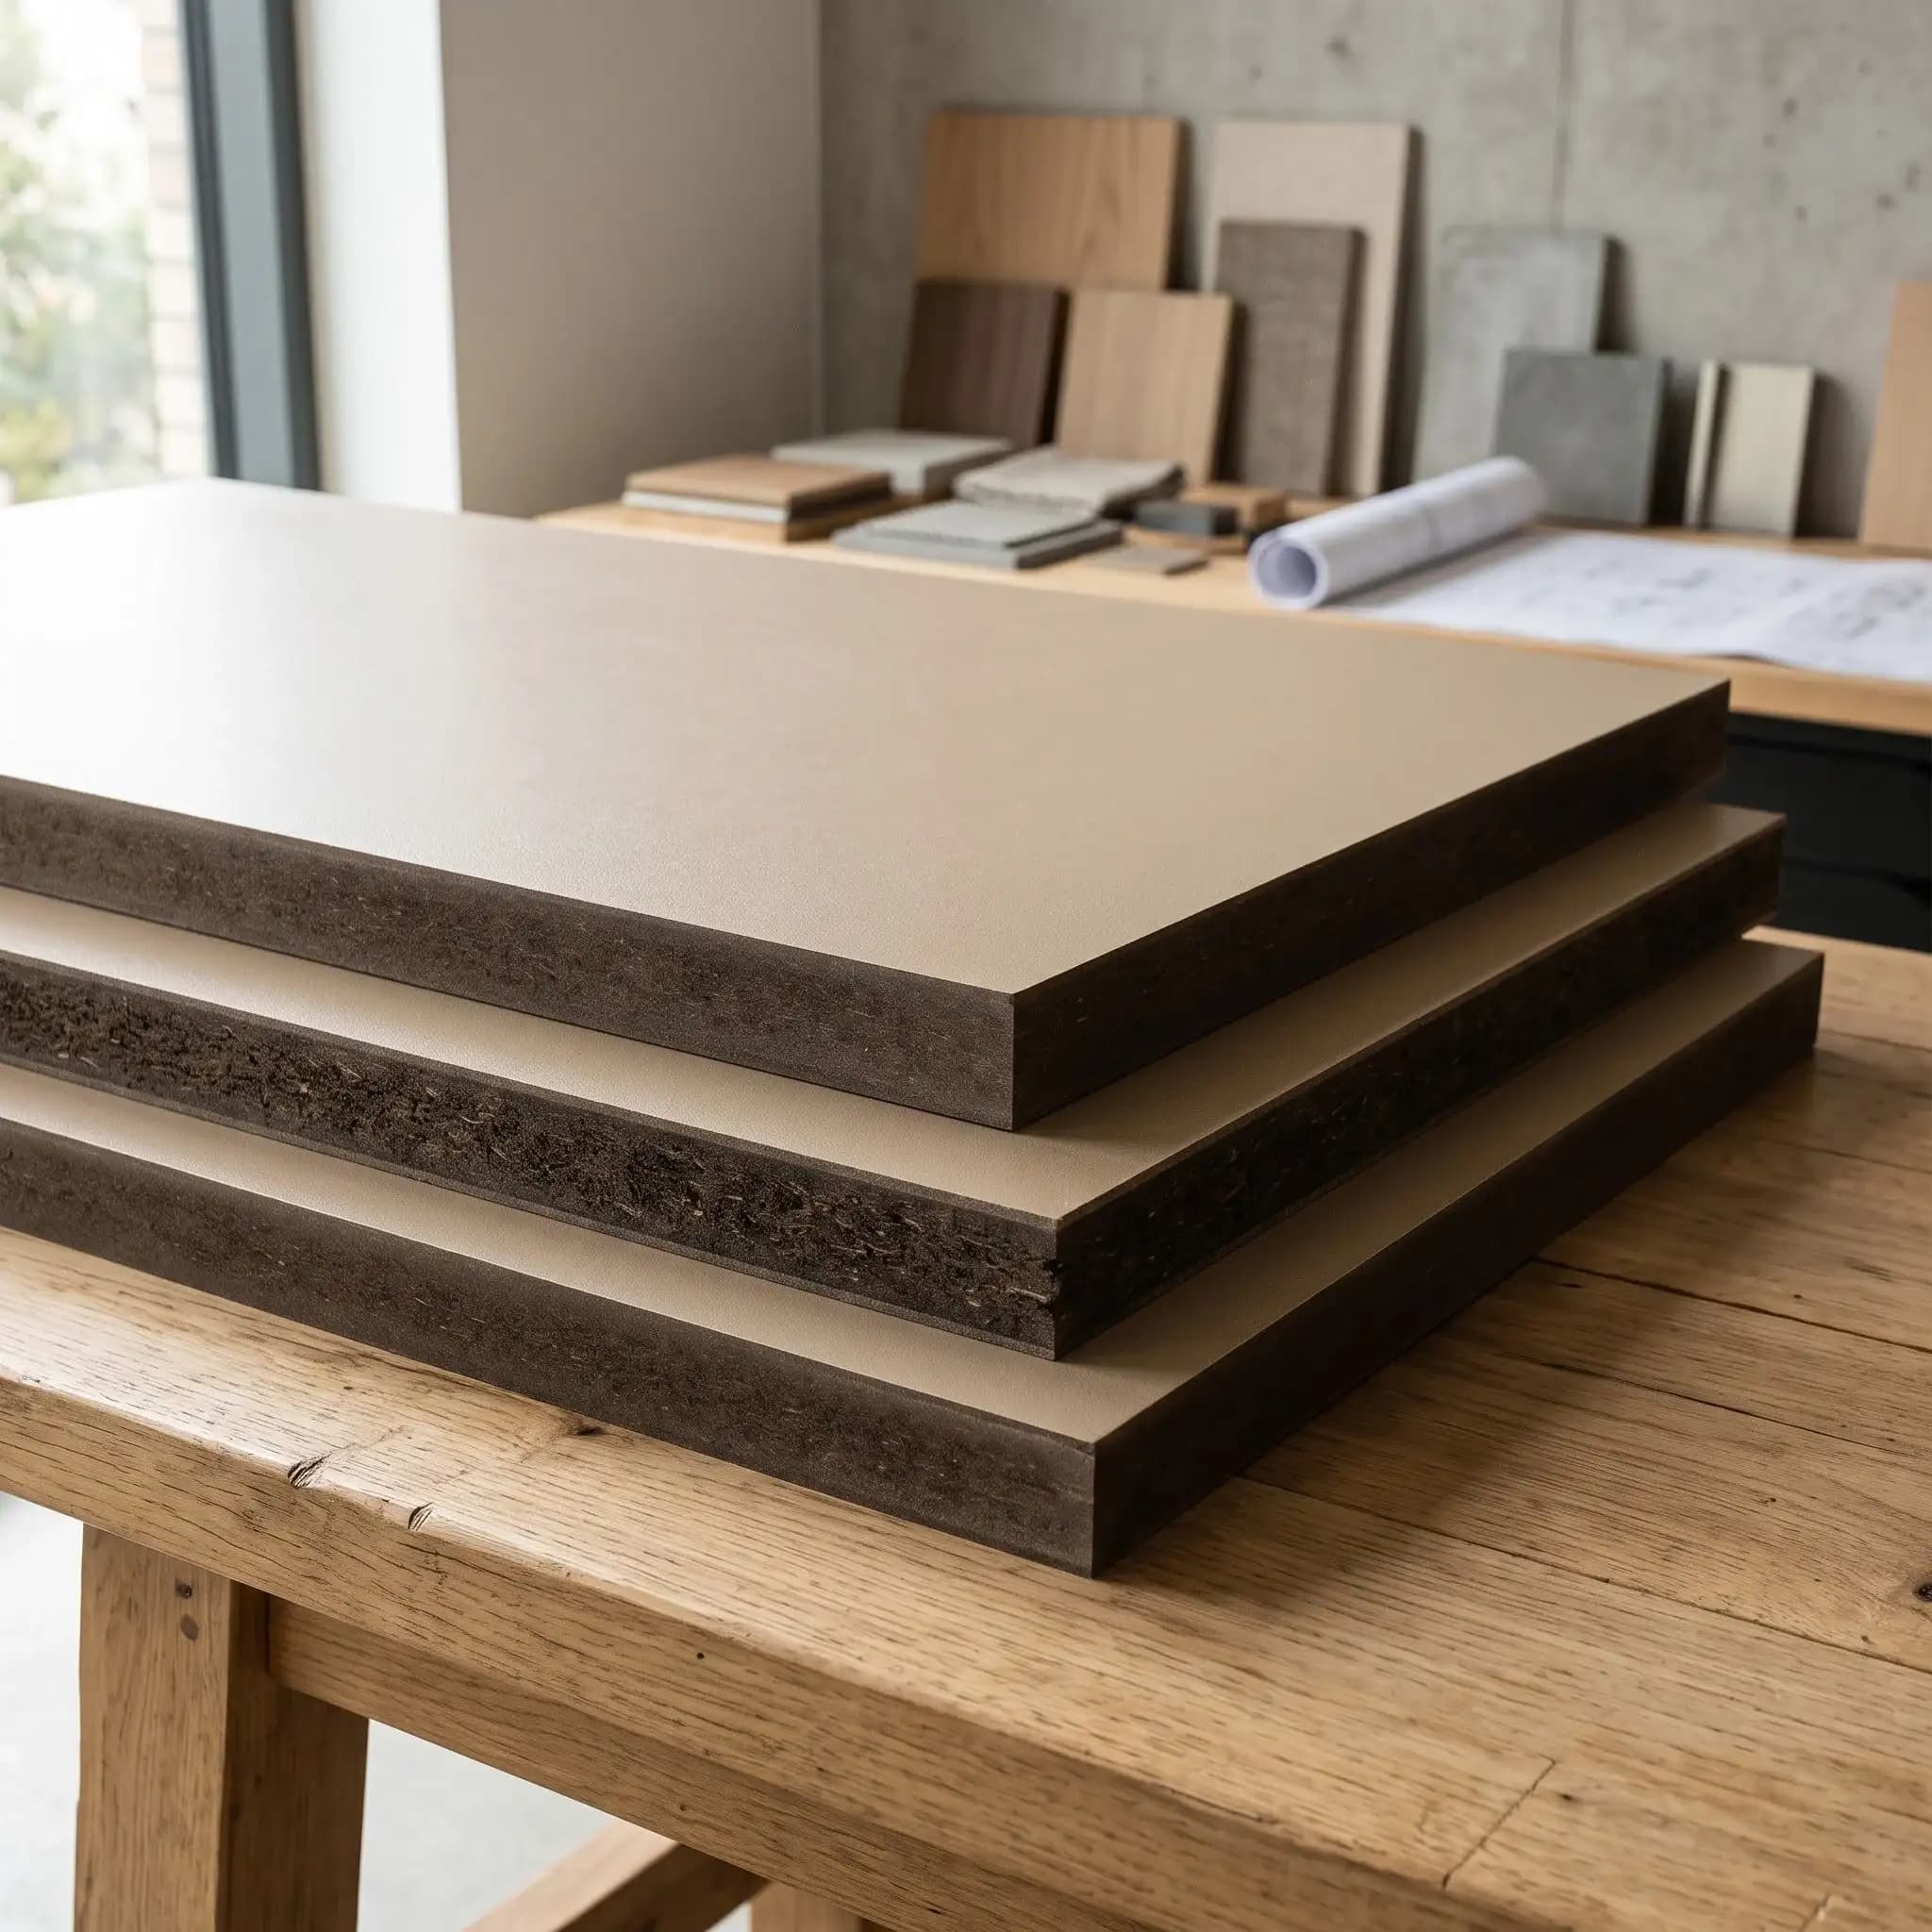
Offers a smooth, dense surface that works well for wardrobe shutters and internal carcass applications. Its higher density provides better strength and dimensional stability.
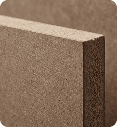
Denser than standard MDF, used where panels need to resist minor impact, such as shutter edges in high traffic bedrooms.
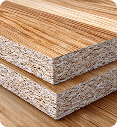
A budget-friendly core material for wardrobes in dry, well-ventilated rooms. Not the first choice near bathrooms or in coastal humidity.
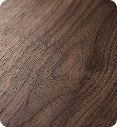
Durable, scratch-resistant surface finish available in a wide range of textures and colours. A practical choice for daily-use wardrobes.
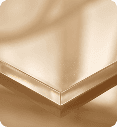
High-gloss, reflective surface that visually opens up smaller bedrooms. Shows fingerprints more readily and needs gentler cleaning.

A natural wood layer for a warm, grain-visible look. Suited to master bedrooms and villa interiors where a premium finish is the priority.
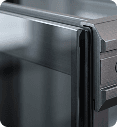
Used selectively, such as glass shutter inserts or aluminium handle-less profiles, to lighten the visual weight of a large wardrobe front.
The best wardrobes are planned, not squeezed in later. Whether you're in a compact apartment or a large villa bedroom in Coimbatore, it starts with the right measurements and understanding what you need to store.
Cost depends on the wardrobe's size, whether it is sliding or hinged, the core material and finish, the internal configuration, and any accessories or loft included. Because these factors vary so much between projects, it is best discussed against your specific room and requirements rather than a fixed rate.