
Mr. K.C. Kailasam - 06 Oct 2026
A classroom usually fails quietly. Students crowd the back rows because the board throws glare at the front, the teacher is hoarse by the second period, and the windows stay shut because the draft lifts papers off the desks. None of this shows on a floor plan. Each problem is a design decision that was made, or skipped, before the first bench arrived.
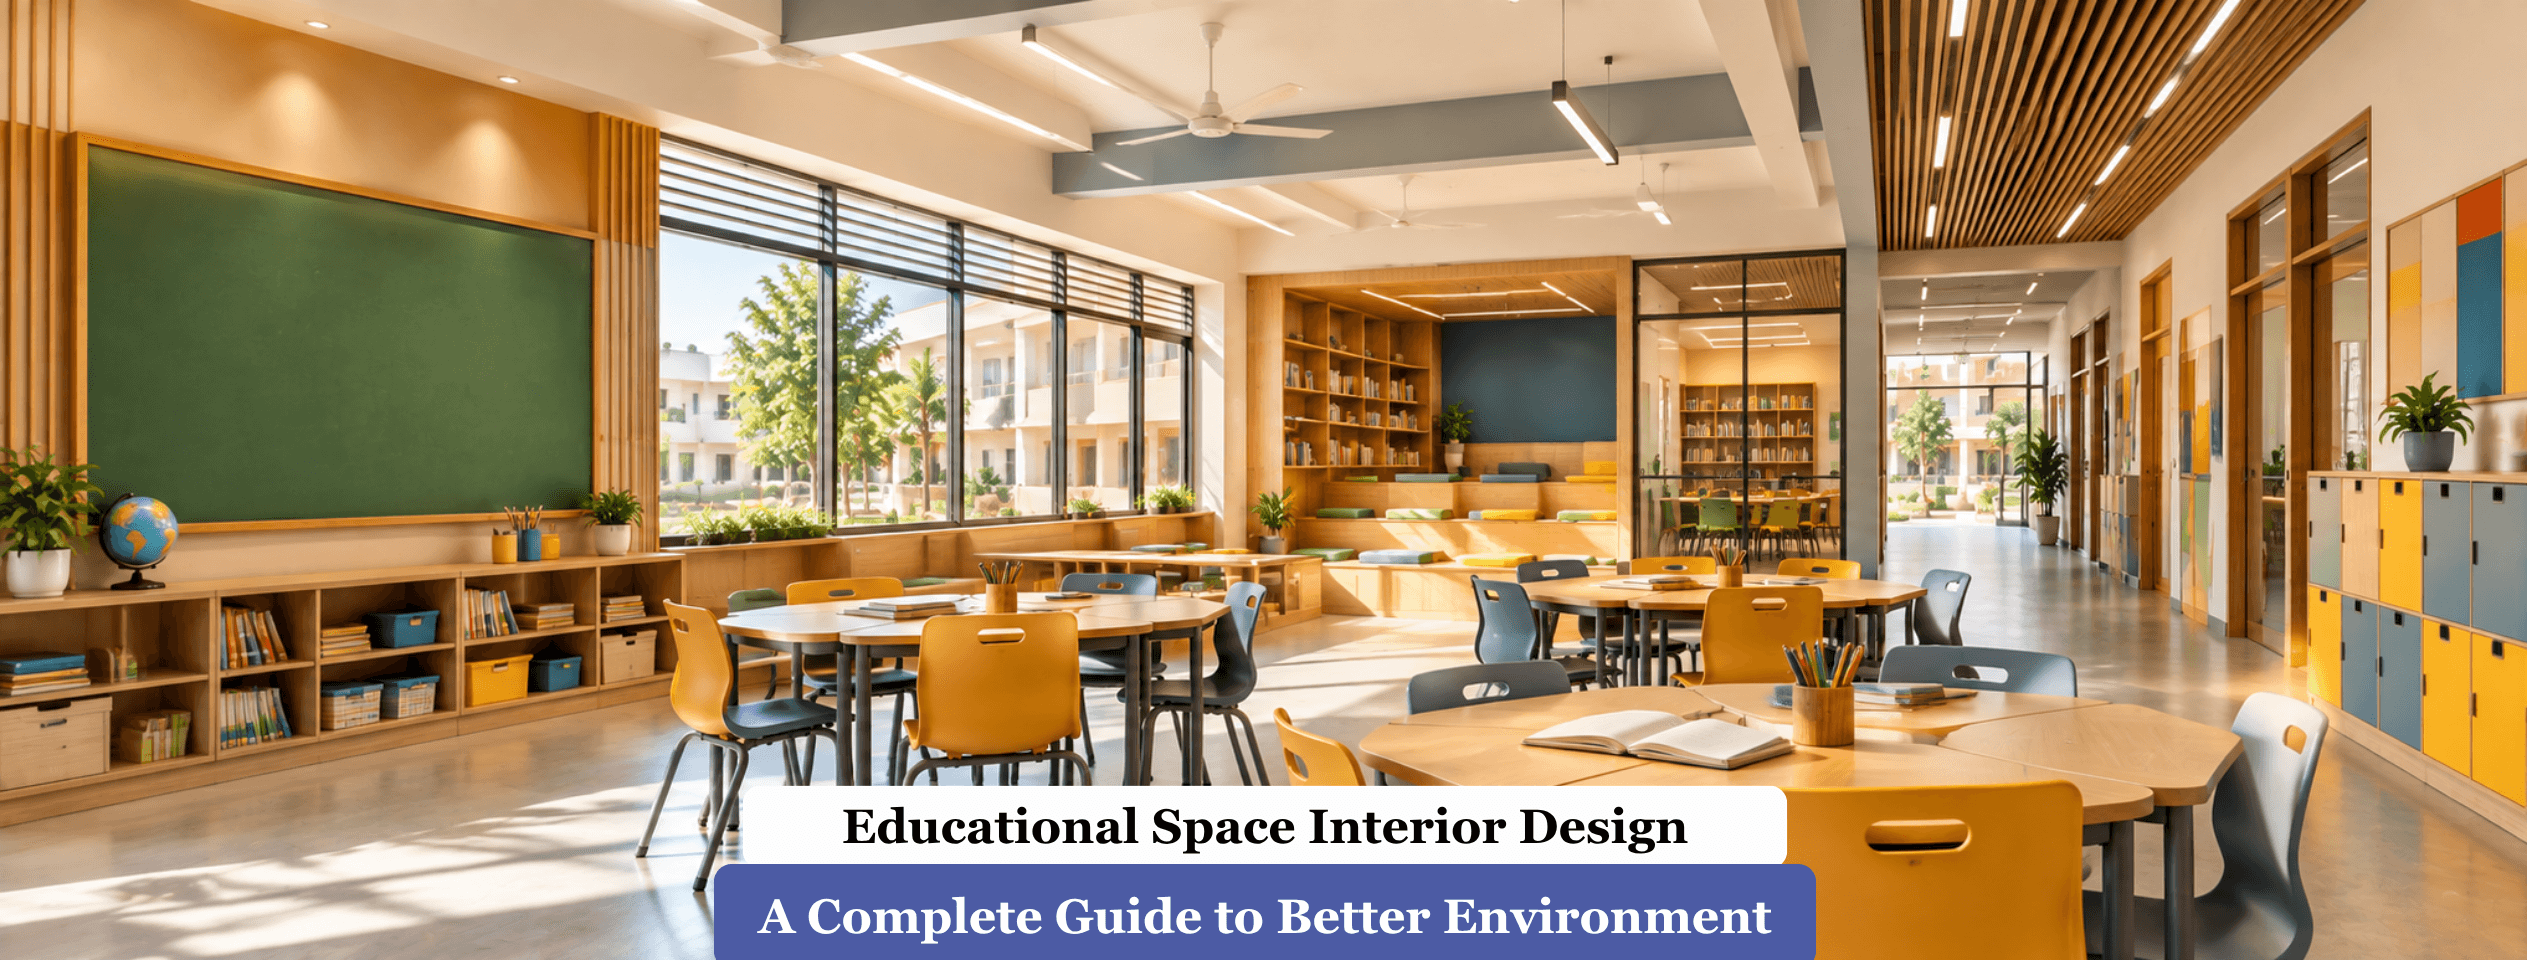
Educational space interior design is the planning of interiors for schools, colleges, training centres and libraries so that layout, light, acoustics, air quality, furniture and finishes support the way teaching actually happens. It sits between architecture, which fixes the building shell, and facility management, which keeps the building running. The interior designer decides how people move, sit, see, hear and breathe inside that shell.
The scope runs from classrooms and laboratories to libraries, corridors, staff rooms and canteens. Every one of these spaces depends on three inputs, the teaching method (lecture, group work or practical), the building constraints (structure, orientation, service routes) and the budget. Ignore any one and the failure is predictable. A discussion layout forced into a room with a fixed column grid wastes floor area. A refined finish schedule on a thin maintenance budget looks tired within two academic years.
Treating the interior as a system has a clear advantage, decisions support each other. A ceiling treatment that absorbs sound also hides conduits, and a felt-covered display wall also controls rear-wall echo. The limitation is that a system needs one point of coordination. When furniture, lighting and painting are bought through separate vendors, each part is acceptable and the room as a whole is not.
The strongest evidence comes from the University of Salford's HEAD study, which followed 3,766 pupils across 153 classrooms in 27 UK schools. After separating pupil and teacher effects, the researchers found that physical classroom characteristics explained 16% of the variation in learning progress over a year, as set out in the Clever Classrooms summary report.
Two details matter for planning. The effect came from individual classrooms, not whole-school features such as circulation routes or play areas, so a limited budget does more good spread across every classroom than spent on one showpiece atrium. And the study covered primary schools, so for colleges and coaching institutes the figure indicates direction rather than a forecast.
A furniture catalogue is the wrong starting point. The teaching mode decides the layout, and the layout then decides lighting, power and acoustic needs.
In an Indian classroom of 40 to 60 students, fixed rows are not a lack of imagination. They respond to headcount. The practical answer is one fixed zone and one flexible zone, benches at the front, and a cleared strip at the side or rear where caster tables can regroup for activities. Doors should open outward and sit at the rear corner so late entry does not cross the teacher's line of sight. At changeover a corridor must carry two full batches in opposite directions, so corridor width and bag storage need checking at planning stage, not after handover.
Daylight costs nothing, but unmanaged daylight is the most common discomfort we find on site. A west facing classroom takes the afternoon sun during the hours students are most tired, so it needs external shading such as deep sills, louvres or fins. Internal blinds let the heat in before they block the light. High windows and light shelves push daylight deep into the room without hitting screens, and matt light surfaces spread it, while glossy tiles and boards bounce it back as glare.
Artificial light fills the gap. A commonly cited benchmark is around 300 lux on the desk, with more for drawing studios and evening adult classes, and neutral white near 4000K suits reading and writing. Put the window-side row on its own circuit so it can switch off while the board wall stays lit. Give the board a dedicated wall washer, otherwise the teacher's shadow falls on the writing surface.
Acoustics decide whether the back row hears the lesson, yet it rarely appears in a client brief. The ANSI/ASA S12.60 standard sets a maximum unoccupied background noise of 35 dBA and a maximum reverberation time of 0.6 seconds for classrooms under 10,000 cubic feet, summarised by the Educational Audiology Association. The standard is American and voluntary unless a local code adopts it, but it is a defensible benchmark for any school.
Indian campuses add their own noise sources, ceiling fans, corridor-side windows left open, tile floors, bare plaster and monsoon rain on thin roofs. The fixes are specific. Use absorptive ceiling tiles, perforated wood or felt on the rear wall (which can double as the pinboard), solid-core doors with seals, and select fans by noise rating, not price alone. The trade-off is that over-absorption deadens rooms meant for music or debate, so those spaces need a different target and material mix.
Ventilation connects directly to attention and attendance. A literature review published by Lawrence Berkeley National Laboratory found that across 87 classrooms, each additional litre per second of ventilation per student was linked to a 2.9% rise in students passing standardised maths tests and a 2.7% rise in reading, with results uncertain above about 7.1 litres per second per person (LBNL Indoor Air Quality Scientific Findings Resource Bank). These are associations, not proof of cause, but the direction is consistent across studies.
In a warm climate the real question is how to ventilate without sealing the room for air conditioning. Cross ventilation with high-level outlets, ceiling fans paired with a clerestory, and fresh-air supply to every air-conditioned room keeps carbon dioxide down. A sealed room with a split unit recirculates the same air all afternoon, the most common mistake we see in retrofitted tuition centres and seminar rooms. An inexpensive CO2 monitor gives facility staff a number to act on.
Furniture links ergonomics to layout. Desks and chairs must match the age band, because a bench built for a 14-year-old makes a seven-year-old perch. Rounded corners, stackable bases and bag storage beside the desk keep aisles clear, and clear aisles are what keep a layout flexible. Choose laminates and fabrics for the cleaning cycle, not for the showroom.
Colour and display follow the principle the Salford team described, stimulation should be neither chaotic nor boring. Keep walls in calm, light tones and place stronger colour on one feature wall away from the board. Restrain what hangs on the walls too. The researchers' guidance, as reported by Education Week, was to leave roughly 20 to 50% of wall space open.
Laboratories: Gas, water, electricity and drainage routes fix the bench layout, so the service spine is resolved first. Add chemical resistant surfaces, extraction, an accessible eye-wash and a sightline from the teacher's station to every bench.
Libraries: Zone by noise. Place collaborative tables near the entry and silent study at the far end, with carpet tiles and soft seating acting as an acoustic buffer. Power at every seat matters more than shelving aesthetics.
Computer rooms: Control glare on screens, route cables through trunking so they never cross walkways, and size air conditioning for equipment heat, not just occupants.
Early years rooms: Low sills at child eye level, soft floor finishes, rounded edges and storage children can reach alone.
Safety rules shape the design more than most clients expect. The National Building Code of India 2016, issued by the Bureau of Indian Standards, covers fire and life safety, so egress width, door swing and finish ratings need checking against it. The Rights of Persons with Disabilities Act 2016 requires accessibility in public buildings, which translates into ramps, door clearances, tactile signage and accessible toilets. Anti-slip flooring, non-toxic paints and sockets placed above child reach appear in every audit.
Whichever interior designers in Coimbatore an institution appoints, the sequence matters more than speed: a needs brief with teachers, a site audit of light, noise and air, concept layouts, one mock-up classroom, tender, phased execution and handover with a maintenance guide. The mock-up is the step most institutions skip and the one that saves the most money. Teachers use the layout for a week, and changes are made in one room instead of forty.
Schedule heavy work for summer and festival breaks. If the campus stays occupied, phase block by block with dust barriers and restricted noisy hours. Budget for lifecycle cost as well as capital cost, because a finish that needs repainting every year costs more over five years than a tougher finish that costs more on day one.
R Space approaches learning spaces as a coordinated system, so acoustics, lighting, ventilation and furniture are resolved together before anything is ordered or built. For schools and colleges planning a new block or a refit, Our educational interior designers in Coimbatore covers the brief, design coordination and site execution, with a site assessment as the first step.
It is the planning of interiors for schools, colleges and training centres so that layout, lighting, acoustics, ventilation, furniture and finishes support teaching and learning. It covers classrooms, labs, libraries, corridors and shared areas.
Research from the University of Salford found that physical classroom characteristics explained 16% of the variation in pupils' yearly learning progress. Light, sound, air quality and layout all contribute, and individual classroom design mattered more than whole-school features.
Flexible layout, controlled daylight and glare, background noise near 35 dBA with short reverberation, steady fresh air, age-appropriate furniture, calm colours and clear circulation. These elements depend on each other, so they work best when planned together.
Cost depends on the area, the scope (furniture only or full civil and services work), finish quality and whether the campus is occupied during work. A site assessment gives a reliable estimate, and a mock-up classroom helps fix the specification before full roll-out.