
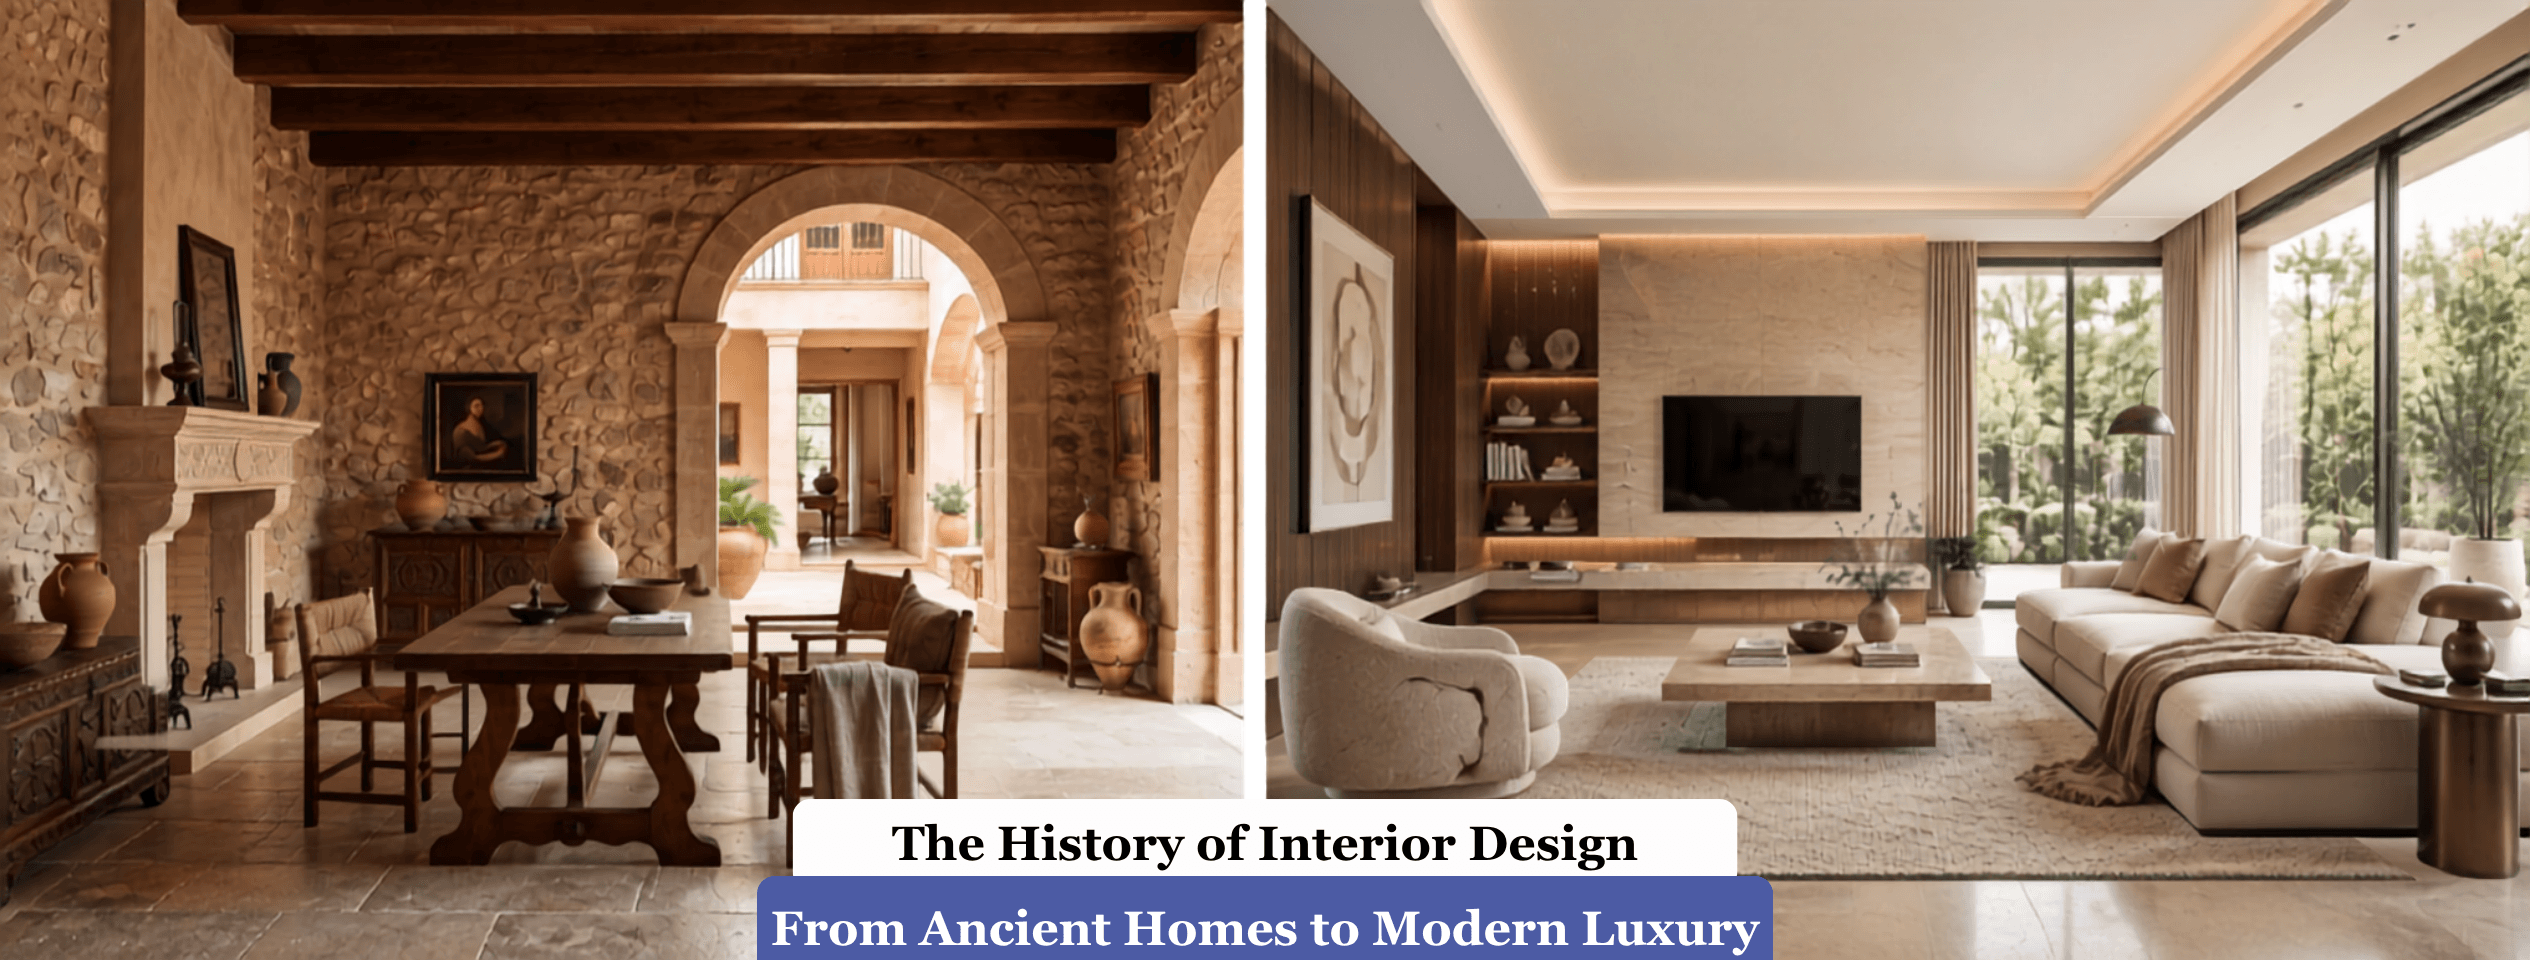
Mr. K.C. Kailasam - 07 Sept 2026
A courtyard in Mohenjo-daro was oriented to catch cross ventilation four thousand years before anyone used the term passive cooling. A Roman villa placed its dining room next to the kitchen because carrying hot food across a long corridor made no sense to a household staff of thirty people. Long before interior design existed as a profession, every culture was solving the same three problems: how to control light and temperature, how to organize movement through a space, and how to use material and layout to signal identity. Reading that history is not a nostalgia exercise. It explains why certain proportions and layouts still work centuries later, and why several modern innovations are old solutions wearing new finishes.
Every design brief a client hands over, whether it is for a three bedroom apartment or a corporate floor, is a variation on decisions first made in antiquity: where to place an opening, how to zone a household by activity, and how to use available material without wasting it. Climate response depends on material choice, material choice depends on what trade routes or local resources make available, and both together decide how a room eventually feels to live in. Recognizing this chain matters in practice. A designer who understands why a courtyard cools a home does not need to reinvent that principle for a modern apartment with a tight footprint; the same logic can be translated into a light well or a cross-ventilated balcony. Knowing the history frees up creative effort for what is genuinely new about a project: the client's lifestyle, current material science, and the technology layered into a space.
Mesopotamian homes were built around a central open-air courtyard, using thick mudbrick walls that absorbed heat during the day and released it slowly at night. Egyptian interiors went further and used furniture height itself as a signal of rank; raised beds, ceremonial chairs, and painted wall registers told a visitor exactly who lived in a room before a single word was spoken.
In the Indus Valley cities of Mohenjo-daro and Harappa, standardized brick sizes and covered drainage systems point to something close to an early building code, a level of planning discipline that many residential projects still struggle to match. Rome added functional infrastructure into its interiors directly, using the hypocaust underfloor heating system and painted frescoes to combine comfort with status display in the same room.
The practical takeaway survives intact. A well-planned courtyard or light well in a hot climate today is not a stylistic choice borrowed from a mood board; it is the same climate logic that shaped homes in Mesopotamia and Rome, adapted to concrete and glass instead of mudbrick and marble.
Medieval interiors were shaped by two pressures that had nothing to do with beauty: defense and religious instruction. Castle interiors used thick walls and narrow windows for protection, and heavy tapestries served as functional insulation against stone walls that held the cold. At the same time, the craft guild system began to standardize joinery and furniture-making, creating an early form of quality control through structured apprenticeship.
Cathedrals used stained glass not as decoration but as a communication tool, telling biblical stories to a population that largely could not read. That idea, using an interior surface to communicate identity or narrative rather than simply decorate it, resurfaces constantly in modern branded interiors, from a retail showroom's feature wall to a corporate lobby that tells a company's story in materials and light.
Two shifts during the Renaissance turned interior planning into something closer to a discipline. The invention of architectural perspective drawing let architects like Andrea Palladio plan a room's proportions on paper before a single wall went up, using mathematical ratios that are still referenced in room-proportioning guidance today.
Wealthy patrons also began commissioning rooms for a single dedicated purpose, such as a private space for study and correspondence, which is the direct ancestor of the modern idea of zoning a home by function rather than simply by room count. Trade routes carrying silk, porcelain, and lacquered furniture from Asia into European households were an early form of globalized material sourcing, the same forces that let a modern project source Italian marble or Japanese finishes without difficulty. These principles still influence how interior designers Coimbatore approach proportion, zoning, material selection and the practical use of space in contemporary homes.
Factories changed who could afford a furnished interior at all. Machine cut joinery, standardized textiles, and affordable plate glass meant that furnished, well-lit rooms were no longer reserved for aristocracy; a growing middle class could now furnish a home in a way that previous generations could not. That democratization had a real limitation attached to it. Urban tenements built quickly during this period were often overcrowded and poorly ventilated, a reminder that mass production without planning discipline creates its own problems rather than solving them. The Arts and Crafts movement, led by figures like William Morris, was a direct reaction to this, pushing for handcrafted furniture and honest material use instead of anonymous factory output. That same argument for authentic, well-sourced material over cheap volume production is exactly what drives the current demand for premium, durable interiors over disposable furnishing.
The Bauhaus school, founded in Germany in 1919, merged art, craft, and industrial production under a single idea: form follows function. Steel-frame construction removed the need for load-bearing internal walls, which made open floor plans structurally possible for the first time, and that structural freedom immediately created a new problem, namely how to arrange furniture in a room that no longer had walls to lean on.
Le Corbusier's Modulor system answered part of that problem by tying furniture dimensions directly to human body measurements, an early and still-relevant ergonomics framework. This is a clean example of how one technical breakthrough (steel framing) forces a design response (open planning) which in turn creates a new professional skill (space planning) that did not previously need to exist.
The post-war housing boom needed affordable, mass-produced furniture quickly, which is exactly what designers like Charles and Ray Eames, along with the broader Scandinavian design movement, delivered. Television changed living room layout by giving the room a new focal point, and the open kitchen emerged because entertaining had become part of the design brief rather than an afterthought.
By the 1980s, Postmodernism pushed back against decades of minimalism by reintroducing color, ornament, and playfulness, proving that functional design and expressive design are not opposites but a cycle that repeats. The kitchen island so common in homes today is a direct descendant of this mid-century shift toward open, activity-based living rather than a separate, closed-off cooking room.
Interior design today carries a new layer that no earlier era had to plan for: integrated technology, from app-controlled lighting and climate systems to acoustic engineering for hybrid workspaces. Sustainability has also moved from a niche preference to a baseline client expectation, covering material sourcing, low-emission finishes, and energy-efficient layouts. This shift shows up clearly in market data.
The global interior design market was valued at USD 185.7 billion in 2025, with commercial interior design alone accounting for close to 70 percent of that revenue as businesses invest heavily in workspace quality and brand experience (Grand View Research). That scale is a direct continuation of the industrial era's lesson: once a design solution works, demand for it multiplies quickly.
Personalization has also scaled in a way earlier eras could not manage. Modular furniture systems and digital rendering tools now let a client walk through a proposed space before construction begins, closing the gap between what was promised and what gets delivered, a gap that caused real dissatisfaction in every previous era of mass production.
Traditional Tamil homes used the thinnai, a shaded front verandah, and the mutram, an internal courtyard, to manage heat and light long before mechanical cooling existed; this is the same climate-response logic seen in Mesopotamian and Roman courtyard planning, adapted to a tropical context. The colonial period introduced teak furniture and European joinery techniques that blended with local craftsmanship, expanding the material vocabulary available to Indian homes. Since economic liberalization in the 1990s, urban apartments across South India have shrunk in average size, which has driven strong demand for space-efficient modular design, mirroring exactly the industrial era's push toward functional, adaptable furniture rather than bulky, single-purpose pieces.
This is the same transition R Space has worked through directly, with three decades spent adapting classic space-planning principles to homes, offices, and institutions across Tamil Nadu rather than treating every project as a purely stylistic exercise.
A few lessons repeat across every era covered above, and each one has a direct, practical application for someone planning a renovation or a new build right now.
A beautifully finished room with poor cross-ventilation or harsh afternoon light will always feel worse to live in than a plainer room that gets airflow and light orientation right. This principle sits at the core of home interior design work, where layout decisions are made before finishes are even discussed.
The Arts and Crafts reaction to cheap factory output is still relevant; a material that looks premium in a photograph but wears out within two years is a false economy, particularly in high-traffic commercial and turnkey interior projects where downtime for repairs has a real cost.
The renaissance private workspace and the modern activity-based office interior design brief are solving the identical problem: giving a specific activity a defined zone within a larger, connected space.
Standardized joinery and apprenticeship in medieval guilds existed because inconsistent execution ruins even a well-conceived design. In-house manufacturing and direct site supervision solve the same problem today, which is why they matter more than the mood board a project starts with.
Every date and example below is tied to a specific, independently documented building, artifact, or product launch rather than a rounded-off century, so the timeline can be checked rather than taken on faith.
Sources: Historic Royal Palaces on the White Tower; UNESCO on Chartres Cathedral; and the Metropolitan Museum of Art on the Bauhaus.
The pressures shaping the next phase of interior design are demographic as much as aesthetic. The United Nations projects that 68 percent of the world's population will live in urban areas by 2050, up from 55 percent today (United Nations DESA), which means compact, multi-functional interiors will keep growing in demand rather than fading as a trend. AI-assisted visualization, parametric design tools, and adaptive reuse of older buildings are the practical responses to that pressure, letting designers plan denser spaces without repeating the overcrowding mistakes of the industrial era.
Every principle covered here, courtyard cooling, function-based zoning, honest material use, and disciplined execution, shows up in the difference between an interior that looks good in photographs and one that actually holds up to daily life.
R Space has spent over 30 years applying these principles to homes, offices, retail spaces, and institutions across Coimbatore and Erode, backed by in-house manufacturing and ISO-certified execution standards. You can walk through the designs and finishes at the R Space Experience Center or start a conversation about a specific project through a free design consultation.
It is the record of how people have organized light, material, and layout inside a building to make it livable and meaningful, starting with climate-driven courtyard homes in ancient Mesopotamia and Egypt and continuing through medieval hierarchy, Renaissance proportion, industrial mass production, and today's technology-integrated, sustainable interiors.
Elsie de Wolfe is widely credited as the first person to work as a professional interior decorator in the early 1900s, moving the practice away from architects and furniture restorers and into a standalone service focused on how a client actually lives in a space.
Ancient courtyard planning, cross-ventilation, and material selection based on local climate are still the foundation of good passive design today. Modern light wells, balconies, and open courtyards in contemporary homes are direct descendants of the same logic used in Mesopotamian and Roman houses.
Interior design has always involved structural and spatial planning, deciding where walls, openings, and utilities go, while interior decoration historically focused on surface treatment such as furnishing, color, and ornament. The distinction sharpened in the 20th century as design became a licensed, technically trained profession separate from decorative styling.
Traditional Tamil homes relied on courtyards and shaded verandahs for passive cooling. Colonial-era trade introduced teak furniture and European joinery, and post-1990s urbanization shrank average home sizes, which pushed demand toward space-efficient modular interiors that companies like R Space now specialize in delivering across Coimbatore.