
Mr. K.C. Kailasam - 06 Aug 2026
Most conversations about industrial interiors start with a photograph: a loft with concrete ceilings, blackened steel beams, and one dramatic pendant light. Clients bring us that image and ask for it. What they usually don't ask for, because they don't yet know to ask, is the part that separates a space that reads as unfinished from one that reads as engineered luxury. That distinction is not about which materials you choose. It is about tolerance, sequencing, and restraint, and it is where most industrial-style projects lose money without gaining character.
This is a build guide which covers the materials that carry industrial luxury interior design, why raw finishes fail when they are treated as budget shortcuts, and the specific execution details a construction team has to get right before a designer's finish schedule means anything on site.
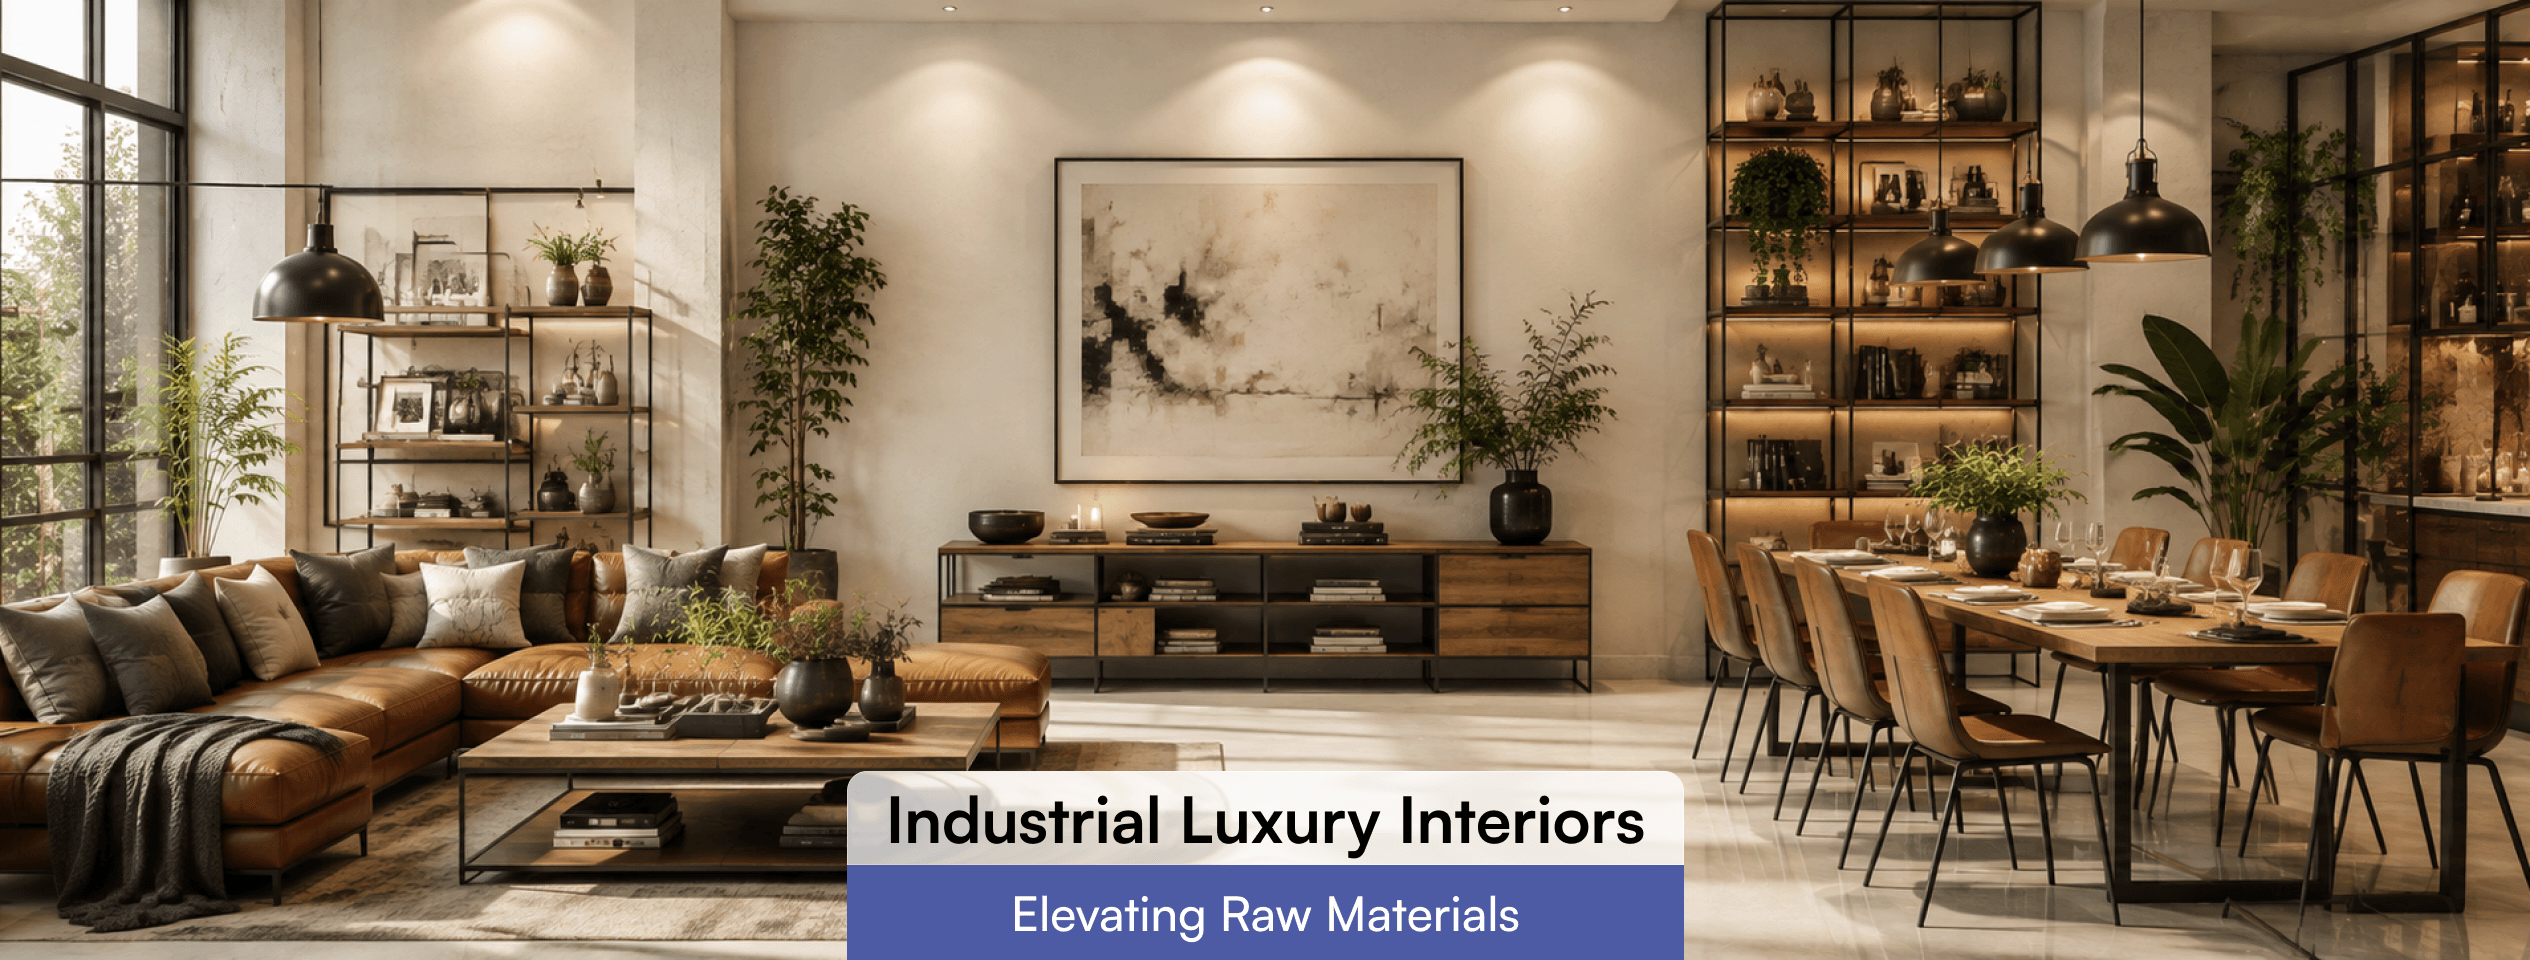
Industrial design, in its original form, was never decorative. It came from adaptive reuse of factories and warehouses where structure was left exposed because removing it was expensive, not because it looked good. Industrial luxury is a deliberate reversal of that logic. The rawness is engineered in, not left behind. A polished concrete floor in a luxury interior is ground and sealed to a specification most factory floors never see. A steel beam left "exposed" in a high-end apartment is often a non-structural cladding fabricated off-site to a tolerance of a millimetre, because the actual structural beam does not sit where the design wants it to sit.
Industrial luxury borrows the visual vocabulary of raw construction and pairs it with the fit and finish standards of high-end residential or hospitality work. If you are weighing it against other directions for a project, our breakdown of home interior design styles is a useful reference point before you commit to a material palette.
The global interior design market was valued at roughly USD 185.7 billion in 2025 and is projected to reach close to USD 298 billion by 2033, growing at a compound annual rate of about 5.4 percent, according to Grand View Research. Industrial-influenced interiors, once confined to converted warehouses, now show up across residential, hospitality, and workplace briefs precisely because clients want the visual weight of raw material without giving up comfort or resale value.
Five materials do almost all of the work in an industrial luxury scheme. Each one behaves differently under budget pressure, and each one has a failure mode a project manager needs to plan for before the first delivery arrives on site.
Concrete supplies the neutral, weighted backdrop the rest of the palette sits against. In a luxury application it is almost never left as poured; it is polished, honed, or micro-topped to control dust, sheen, and colour consistency across a floor plate. The dependency that catches first-time clients off guard is curing time.
Polished concrete needs a minimum cure period before grinding, and rushing that sequence to hit a handover date produces visible trowel marks and inconsistent aggregate exposure that no amount of sealant will hide later. Concrete's advantage is thermal mass and durability measured in decades rather than years. Its limitation is soundproof: bare concrete reflects sound rather than absorbing it, which becomes a real problem the moment you add hard flooring and glass to the same room.
Steel carries the structural honesty of the style, whether it is genuinely load-bearing or purely decorative cladding over a timber or drywall core. Blackened or blued steel window frames, staircases, and shelving brackets read as premium because the finish is hand-applied and varies slightly across a run, which is the opposite of a mass produced powder coated frame.
Steel also happens to be one of the most circular materials used in construction: structural steel used in North American building projects carries a recycling rate above 80 percent, according to industry data compiled by the Steel Recycling Institute and the American Iron and Steel Institute. That is a genuine sustainability argument clients can use, not a marketing line, and it pairs well with the durability story when a project is trying to justify steel's higher upfront cost against engineered alternatives.
Original brick, where it exists, should almost always be repainted rather than replaced. The colour and texture variation across reclaimed brick is what reads as authentic; uniform brick effect panels flatten that variation and the eye catches it immediately, even if a client cannot articulate why a wall looks synthetic.
Where no original brick exists, thin brick veneer over a masonry pattern substrate is an acceptable substitute, but it needs a wider grout joint and irregular coursing to avoid looking like tile. Brick's main limitation is insulation value, which matters in climates with real heating or cooling loads and usually means an internal insulated stud wall sits behind the exposed face rather than the brick doing double duty as both finish and envelope.
Wood is the material that keeps an industrial scheme from feeling cold. Reclaimed timber, whether from old factory joists or salvaged flooring, carries nail holes, saw marks, and colour variation that no new-cut hardwood replicates convincingly. The dependency here is supply consistency: reclaimed stock is finite, so a large project needs its timber sourced and set aside before construction starts, not ordered against a finish schedule the way standard millwork is. Engineered wood veneers solve the supply problem but need to be specified with a matte, low sheen finish; a glossy veneer next to raw steel and concrete looks like a mismatch of two different design briefs.
Glass, particularly steel-framed crittall-style glazing, is what keeps an industrial material palette from reading as heavy or closed off. Internal glazed partitions borrow daylight between rooms without borrowing sound, provided the glass is specified with soundproof interlayers rather than standard float glass. This is where a lot of budget-conscious projects cut a corner that shows up immediately in how a finished space feels to actually use.
The gap between an industrial space that feels expensive and one that feels unfinished almost never comes down to material selection. It comes down to five execution variables that a spec sheet does not capture on its own.
Luxury reads through consistency. A concrete floor with even sheen and no visible cold joints, a steel handrail with clean weld lines and no grinding marks, a brick wall with a level coursing line: these are tolerance outcomes, not design outcomes. The same material specified by two different fabrication teams can produce a five-star result or a construction site result, and the difference is almost entirely in shop drawings, mock up approval, and site inspection discipline before large scale installation begins.
Raw materials absorb and reflect light very differently from painted drywall. A single overhead source on a concrete and steel room creates hard shadows and flat colour rendering that make the space look like a warehouse rather than a residence.
Industrial luxury interiors typically run three or four lighting layers: a warm ambient wash close to 2700K to counter the coolness of concrete and steel, focused accent lighting on textured surfaces like brick to bring out shadow and depth, task lighting at working height, and a low-level layer near the floor that softens the room after dark. Getting the colour temperature wrong by even a few hundred kelvin is one of the most common reasons a raw-material room feels institutional instead of considered.
Every hard surface in the room needs a counterweight. Soft textured fabric, heavy linen drapery, sheepskin, and hand knotted rugs are not decorative afterthoughts in this style; they are structural to how the room reads. A rule of thumb we use on site: if more than 70 percent of the visible surface area in a room is hard material, the room needs deliberate textile intervention before furniture even arrives, or it will photograph well and feel cold to actually sit in.
Industrial materials carry visual weight, so the furniture and fixtures placed against them need to be scaled up to match, not scaled down to compensate. An undersized sofa against a full-height concrete wall looks lost rather than minimal. This is a proportion problem more than a style problem, and it is one of the most common corrections we make when reviewing a client's existing furniture plan against a new industrial material shell.
Concrete, steel, brick, and glass are all soundproofally reflective. A room built almost entirely from these materials without a counterbalancing soundproof strategy produces echo, raised conversational volume, and fatigue over time, particularly in open-plan living or workplace layouts. International WELL Building Institute's own comfort standard identifies soundproof comfort as one of the most consistent sources of occupant dissatisfaction in built environments, even in otherwise high performing spaces.
In practice this means every industrial material project needs a hidden soundproof layer, felt or mineral wool panels behind slatted timber cladding, soundproof plaster on a ceiling that looks like bare concrete, or a heavy drapery track specifically sized for sound absorption rather than just light control. None of this is visible in the finished photograph, which is exactly why it gets cut from budgets that are set by looking at reference images instead of by a design team that has lived with the soundproof result of a similar room before.
Clients often assume industrial interiors are cheaper to build because the materials look unrefined. The opposite is usually true. The premium sits in three places:
Custom steel elements, hand-finished concrete, and reclaimed timber all require skilled trade labour billed at a higher rate than standard drywall and paint construction.
Because finish consistency is the entire game, a serious project budgets for physical material samples and a built mock-up panel before committing to full production, which is a cost most standard residential fit outs skip entirely.
Soundproof treatment, insulation behind exposed brick, and mechanical services that have to be concealed or deliberately styled as part of the industrial aesthetic all add engineering time that a purely decorative finish would not require.
treat the raw-material finishes as the fixed cost of the shell, and hold back roughly a third of the interiors budget for the layering work, lighting, textiles, and soundproof treatment, that actually makes the space liveable. Projects that spend the full budget on concrete, steel, and brick and treat everything else as an afterthought are the ones that end up feeling like a construction site with furniture in it.
In residential work, industrial luxury tends to concentrate in kitchens, living areas, and home offices, spaces where the household spends waking hours and where the material palette can be balanced with bedrooms and bathrooms that soften into warmer, more conventional finishes. In dense city apartments and converted lofts specifically, this style sits close to urban modern interiors, since both draw on the same masonry-and-steel building stock even though they resolve the finish palette differently.
In commercial and hospitality settings, particularly restaurants, boutique hotels, and creative-industry offices, the palette often extends across the full floor plate because the brand identity benefits from consistency. Despite how visible this style has become in hospitality and residential photography, industrial-type commercial interiors, manufacturing facilities, logistics hubs, and comparable spaces, still represent a small share of total interior design market revenue, roughly 4 percent by recent industry market research.
That gap between visual influence and actual industrial sector spend confirms what we see on the ground, the aesthetic has been adopted far more widely than the building type it originated from. If you are planning a residential project locally and want a team that can walk a site with you before finalising a material palette, our home interior design service in Coimbatore covers exactly this kind of material led project from concept through execution.
Specifying raw materials without a mock-up, then discovering the finished sheen or colour variation is unacceptable after full installation is already complete.
Treating exposed structure as a cost saving measure rather than a design decision, which usually means the exposed elements were never meant to be seen and look unresolved once they are.
Skipping soundproof treatment because it is not visible in a rendering, then retrofitting felt panels or soundproof plaster after occupants complain, at a higher cost than building it in from the start.
Mixing too many raw materials in one sightline. Concrete, steel, brick, and reclaimed wood all in the same wall plane competes for attention; the strongest industrial luxury rooms usually lead with two dominant materials and let the rest play a supporting role.
Under scaling furniture and soft goods relative to the visual weight of the shell, which leaves the room feeling unfinished even after the furniture package arrives.
Usually yes, mainly because of skilled fabrication labour and the mock-up and sampling process needed to control finish consistency. Material cost alone is often comparable to a standard high-end finish package.
It works at a smaller scale if you concentrate the raw materials in one or two anchor surfaces, such as a single feature wall or a kitchen backsplash, rather than applying the full palette across every room, which can overwhelm a compact layout.
Warm lighting layered at 2700K, heavy textiles like wool and boucle, reclaimed timber, and deliberate soundproof treatment behind hard surfaces are the four levers that consistently soften the palette without diluting the aesthetic.
Sealed polished concrete and repointed brick both are low maintenance once properly finished. The risk is almost entirely at installation: an under-cured concrete floor or poorly sealed brick face will need remedial work within a few years, which is why sequencing and curing time matter more than most finish schedules account for.
Industrial style leaves raw construction largely as found, prioritising an unfinished, utilitarian look. Industrial luxury deliberately engineers that same raw appearance to a high end tolerance, pairing it with premium lighting, textiles, and soundproof control so the space performs and feels like a luxury interior rather than an unrenovated shell.