
Mr. K.C. Kailasam - 17 Sept 2026
A 1 BHK in Indian cities is rarely spacious by design. Most units built after 2015 fall between 450 and 600 sq. ft. of carpet area, and inside that footprint every design decision has to earn its place twice, once for function and once for square footage. Across compact apartments in Coimbatore, the same three problems surface on almost every site visit, a hall trying to double as three rooms, storage that runs out within a year of moving in, and a kitchen where two people cannot work at the same time. This guide works through each of these with layouts and material choices that hold up long after the photographs are taken.
A 1 BHK typically starts at 450 sq. ft. and rarely exceeds 600 sq. ft. of built-up area, compared with 600 to 1,200 sq. ft. for a 2 BHK. That difference of a few hundred square feet is the reason 1 BHK design cannot simply borrow layouts from bigger homes. The hall alone has to absorb living, dining, guest seating and often a home office corner. Every piece of furniture added to that room removes walking space from three other functions, so the sequence in which decisions are made, layout first and decor last, matters more here than in any larger flat.
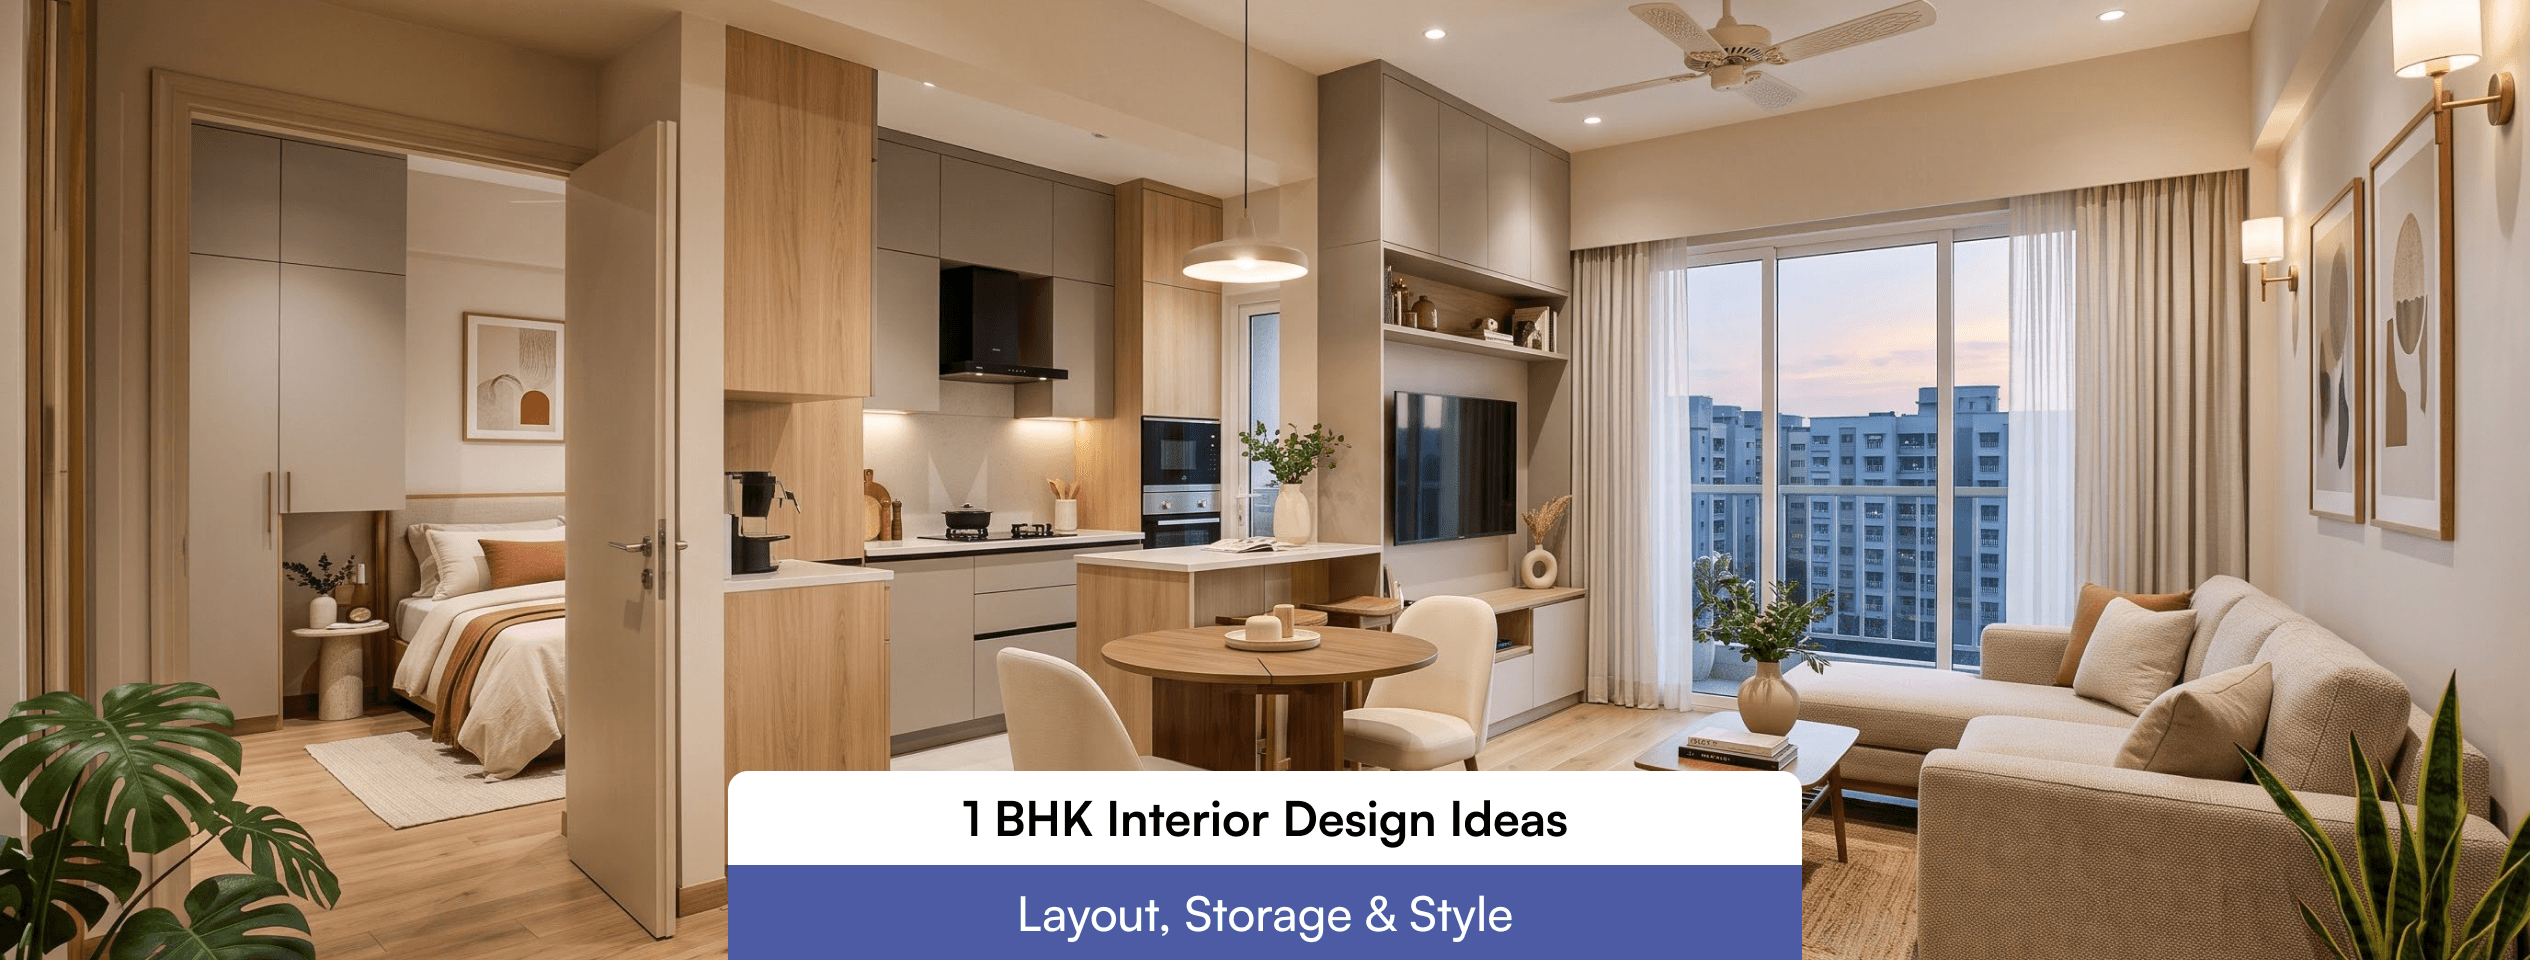
Physical partitions eat into a room that cannot spare the width. Zoning, instead, comes from furniture orientation and floor treatment. Placing an L-shaped sofa against the shorter wall keeps the walking path diagonal and open, rather than cutting the room into a front half and back half the way a straight three-seater does. A dining set sized to roughly 90 cm by 120 cm seats four without blocking the kitchen entry, and a floor rug under it visually separates dining from living without a step or a wall. Where a work-from-home corner is needed, a fold-down desk recessed into a wardrobe unit converts back to storage after office hours. Curtains and pelmets fixed at ceiling height, not window height, add visual inches without touching a single wall.
Storage in a 1 BHK usually fails for a predictable reason: it is sized for move-in day, not for the two years after. India's modular furniture market is projected to grow from USD 3.71 billion in 2024 to USD 7.53 billion by 2033 (IMARC Group), largely because buyers are shifting from loose furniture to built-in systems that use wall height rather than floor area that shift matters directly here.
A wardrobe that runs to the ceiling with a lofted top shelf holds noticeably more than a wardrobe furnished only up to arm's reach. A bed with hydraulic or drawer storage removes the need for a separate chest of drawers. In the kitchen, pull-out wire baskets and a tall pantry unit recover the vertical space that open shelving wastes. As a working rule, a 1 BHK should use storage up to ceiling height in at least the bedroom and kitchen, not just within easy reach.
Most 1 BHK kitchens fall into 6x8 ft. or 8x10 ft. footprints, and this decides the layout more than personal preference does. A parallel kitchen works only when the gap between counters is at least 4 ft., enough for two people and an open drawer at the same time. Anything narrower needs an L-shaped counter instead, which frees one wall entirely for a tall unit or fridge. A slimline chimney placed directly over the hob, rather than a boxy undermount version, keeps the sightline open from the hall. In the bathroom, a wall-hung WC and vanity lift the fixtures off the floor, so the same 25 to 30 sq. ft. reads larger, and a recessed wall niche replaces a cabinet that would otherwise jut into the shower zone.
Light wall colours help, but they are not the biggest lever. Light temperature does more work than paint shade: a neutral 4000K wash across the ceiling and cove makes a room read larger than the same room painted white but lit with warm 2700K bulbs. Layering three light sources, ambient, task and accent, reduces dependence on daylight from a single window, which is what most 1 BHK rooms have.
Matte finishes on large surfaces such as wardrobe shutters avoid the glare that glossy finishes throw back under artificial light in a small room. Reserve any bold colour or textured wall for a single vertical surface, ideally the one furthest from the entry, so the eye travels the full length of the room before it registers the accent.
Three mistakes repeat across almost every compact flat brought to us for a revamp. First, furniture bought at full-room scale, a six-seater dining table or a king bed, that leaves no aisle width to move through. Second, a false ceiling dropped uniformly across the hall for symmetry, when the room could have kept its full height with a cove running only along the perimeter. Third, finalising the layout before electrical and plumbing points are marked, which locks the room into whatever the builder assumed rather than what the actual furniture plan needs. Correcting any of these after possession costs far more than planning around them before civil work starts.
On every 1 BHK project, our process at R Space starts with measured site drawings before a single material is chosen, because a plan built on assumed dimensions rarely survives contact with the actual room. Electrical and plumbing points are marked against the furniture layout first, not after, so a wardrobe or kitchen unit never ends up blocking a switchboard. Families evaluating a compact flat in Coimbatore can look through our residential interior design projects to see this measured approach applied across studio units and full 1 BHK homes alike, whether the flat is a fresh handover or an existing space under renovation.
An L-shaped sofa against one wall, paired with a compact dining set of roughly 90x120 cm near the kitchen entry, works for most 1 BHK halls. This keeps a clear diagonal walking path and leaves the centre of the room open, rather than splitting it with a straight three-seater and a large centre table.
There is no fixed number, but ceiling-height storage in the bedroom and kitchen, rather than floor-level units alone, is the practical benchmark. A loft above the wardrobe and a tall pantry unit typically recover well over what the same footprint offers when furnished only at standard height.
Yes, usually through a fold-down desk built into a wardrobe or a recessed alcove near a window, rather than a dedicated room. It needs to convert back to storage or seating outside work hours, since a 1 BHK cannot spare a permanent single-use corner.
Cost depends on the scope, whether it is a full turnkey fit-out, a modular kitchen and wardrobes alone, or a partial renovation, and on the material grade chosen. It is best assessed after a site visit and layout plan, since a generic per-square-foot rate rarely accounts for a compact flat's actual storage and MEP requirements.
A full turnkey 1 BHK, from design finalisation to handover, generally takes 45 to 75 days once material selection is locked. Projects run longer when civil changes, such as moving a kitchen wall or relocating bathroom plumbing, are involved.