
Mr. K.C. Kailasam - 16 Oct 2026
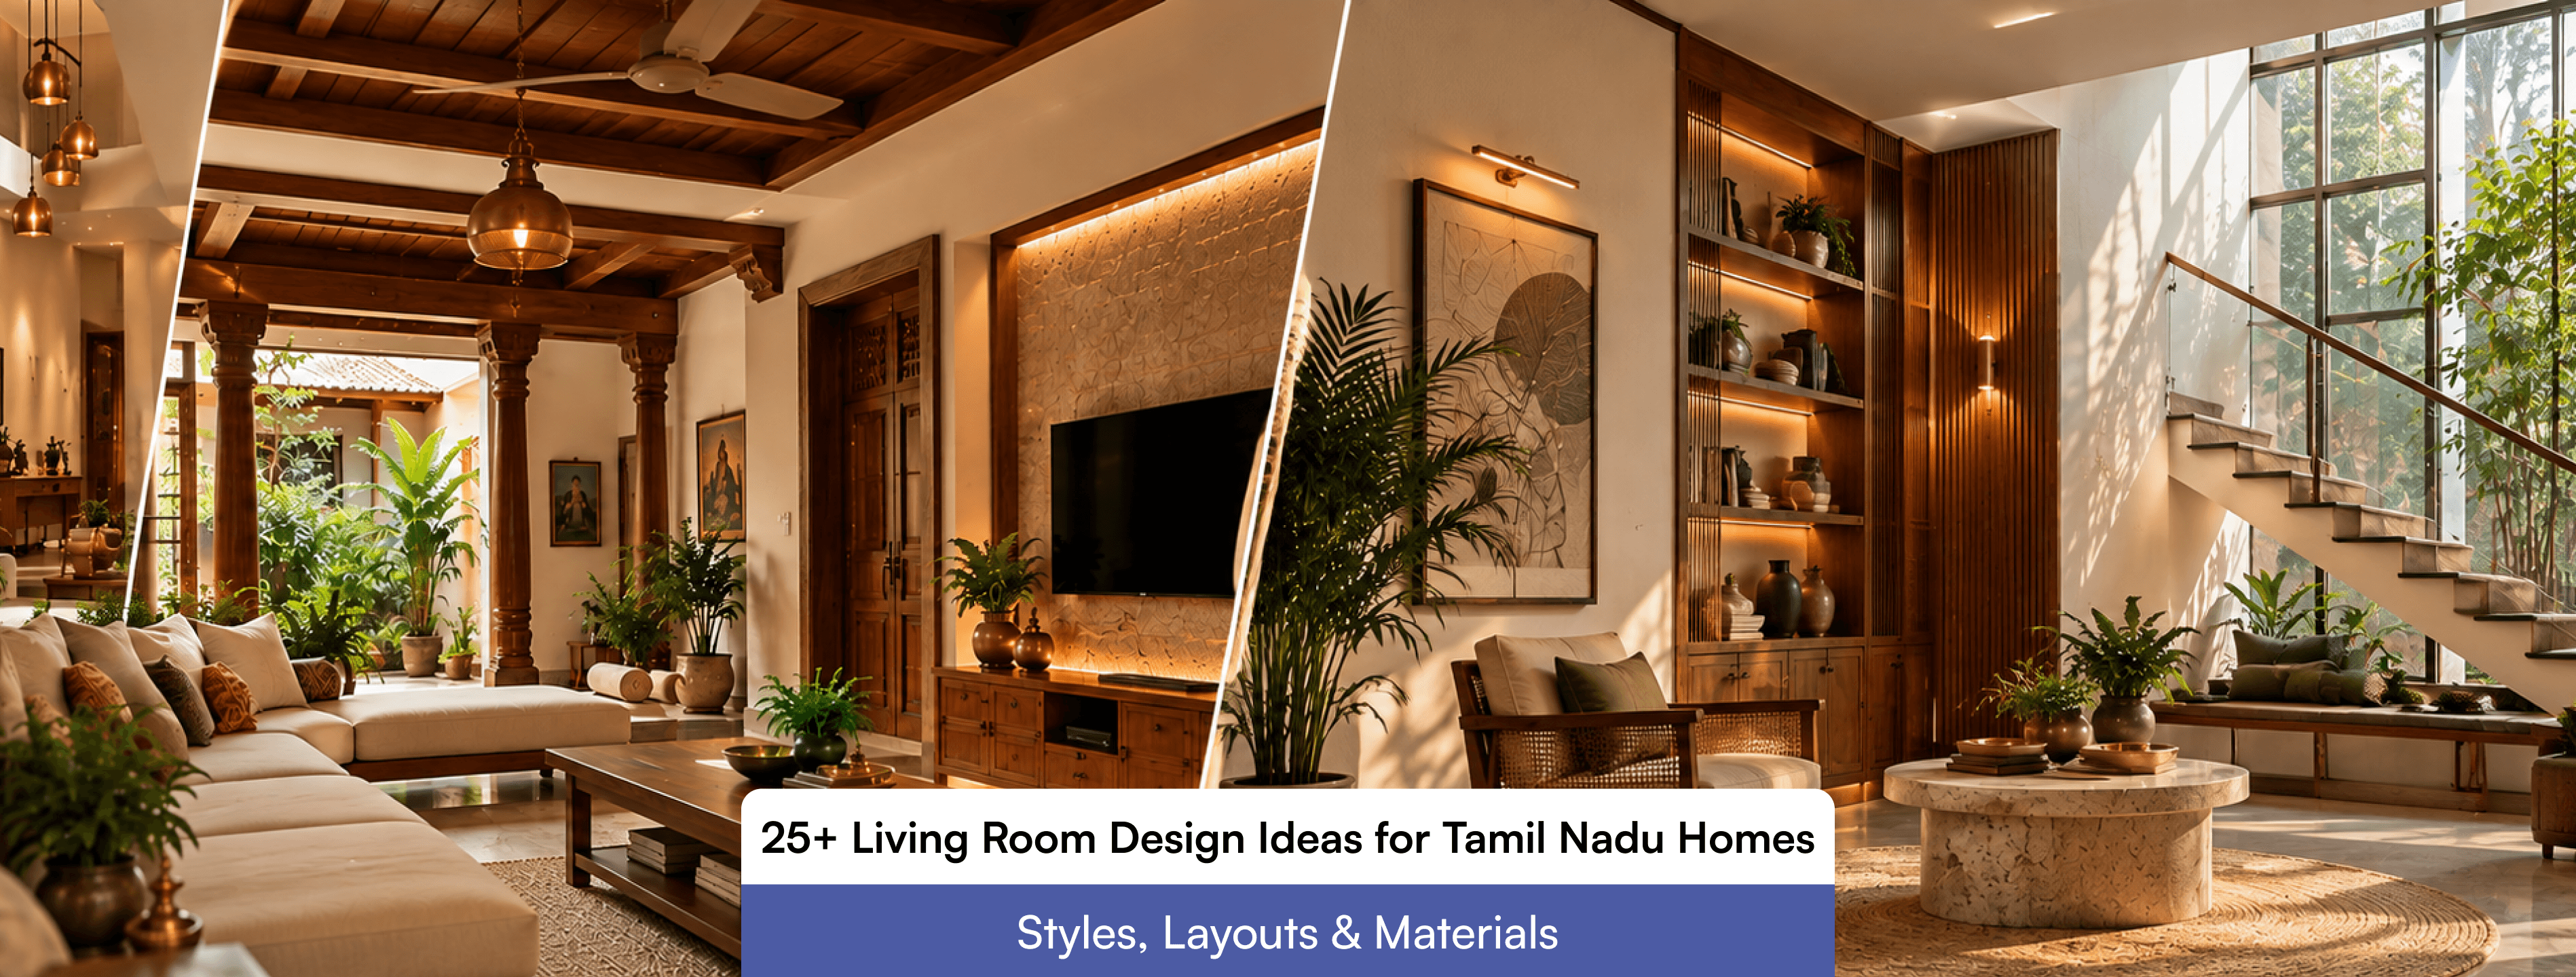
Almost half of Tamil Nadu lives in a town or city. The Ministry of Housing and Urban Affairs reports that Tamil Nadu is the most urbanised major state, with 48.4 percent of its people in urban areas in Census 2011. For a living room, that means apartments and compact independent houses where one room carries family television time, festival visitors, overflow from the pooja area and often a work corner. This guide covers 29 living room design ideas for Tamil Nadu homes, grouped by style, layout, materials, climate control and storage. Each idea states where it works and where it fails, so you can match it to your own room. A living room design is four layers working together: layout (seating, TV wall, circulation), envelope (windows, doors, ceiling), materials (floor, wall, joinery) and services (lighting, fans, AC, wiring). Layout depends on the envelope, materials depend on climate, and services depend on layout. A wrong decision in an earlier layer cannot be repaired by a later one. Climate is the layer most articles skip. In Coimbatore, a TNAU and IMD agromet bulletin for the district recorded morning relative humidity of 72 percent and evening humidity of 19 percent between 5 and 8 April 2024. That is a swing of more than 50 points in a day. Boards and veneers absorb and release moisture on that cycle, so cheap boards lift at the edges and wide solid panels crack. In this region, material selection is a moisture decision before it is a visual one. Two more inputs matter. Household use sets the seating count, since joint families often host eight to ten people during festivals. Orientation sets glare and heat, since west windows load the room with afternoon sun. Vastu preferences, such as a north-east pooja, are best settled at the plan stage because moving a TV wall after tiling costs more than any decoration. Every style carries a requirement. Check the requirement before the look. Contemporary South Indian: Clean lines, teak-tone veneer, brass accents and one carved element such as a console or door frame. It suits most 2BHK and 3BHK flats because it adds heritage without crowding. Carved pieces need regular dusting. Chettinad-inspired: Athangudi-pattern floors, pillar-style columns, lime-plaster wall finishes and dark wood. It needs taller ceilings. In a low flat the dark palette shrinks the room. Traditional with an oonjal: A wooden swing anchors the room. It needs a structural anchor point planned before the false ceiling is framed, and clear swing space on both sides. Modern minimalist: Few pieces, handleless storage and one neutral palette. It works in small flats, but bare surfaces show dust and scratches, so specify matte finishes. Japandi-tropical: Light wood, cane, low seating and plants. Low seating suits families that sit on the floor during gatherings, but it is hard for elders who need higher seats. Neo classical: Wall mouldings, symmetrical seating and a chandelier. It needs a large room, because in a compact one the heavy furniture cuts into walking space. Warm industrial: Textured walls, black metal frames and warm wood. It suits younger households. Seal any exposed concrete finish, since unsealed surfaces keep shedding dust. Our guide to home interior design styles for luxury homes in South India compares these directions in more depth. Layout depends on door, window, beam and AC positions, so draw them before choosing furniture. Keep 900 mm clear from the entry to the main seating and 450 mm between the sofa and the centre table. Open living-dining: Separate the two with a slatted partition or a tile change instead of a wall, which keeps airflow. The cooking smell still travels, so fit a chimney and a kitchen door. Corner L-shaped sofa: It seats five in a room of about 10 by 12 ft and leaves the centre free. The corner seat is the least used, so place a side table there. TV wall at right angles to the window: A screen opposite a window washes out in daylight. Placing it on the side wall solves the main complaint in west-facing rooms. Pooja niche beside the living room: A jaali screened or closable unit keeps the pooja area private while the living room is in use. Double height living room: In villas the extra height lets hot air rise, but it needs a high-level ventilator and a plan for reaching fixtures to clean them and replace lamps. Sofa-cum-bed with a fold-down table: It suits compact flats that host overnight guests. Pick a mechanism rated for daily use, since cheap hinges fail first. Floating furniture: A wall-mounted TV unit and sofas on legs let a mop pass underneath, which matters when floors are cleaned daily. Testing these layouts against measured furniture before civil work starts is the first step of our home interior design service in Coimbatore. Material choice depends on moisture, cleaning routine and budget. For joinery, buy plywood certified to Bureau of Indian Standards specifications, IS 303 for general purpose grades and IS 710 for marine grade, and keep the batch invoice. Athangudi tiles: Handmade in the Chettinad region, they stay cool underfoot and suit a feature border or a full floor. Each tile varies slightly and needs sealing, so expect a handmade look. Large-format matte vitrified tiles: Fewer grout lines and easier cleaning. Choose a matte finish, because polished tiles turn slippery when wet footwear comes in. BWP plywood with laminate or veneer. BWP stands for boiling waterproof. It is the safer choice for TV units and consoles, because humidity damages lower grades first. Teak for accents only: Use solid or engineered teak for a console, door frame or oonjal. Wide solid teak wall panels move with humidity, so avoid them. Cane and rattan webbing: On shutters, screens and chair backs it lets air pass and adds texture. It needs periodic wiping and a well-built frame to stay taut. Stone or terrazzo tops: Centre tables and window sills in stone or terrazzo resist heat and warping. They are heavy, so check the load and round the corners. Fans carry most of the cooling load in Tamil Nadu living rooms, so their efficiency matters. EESL reports that 5-star BLDC fans draw 28 W to 32 W against 70 W to 75 W for conventional fans. At 10 hours a day, a 30 W fan uses about 0.3 units against 0.75 units for a 75 W fan, a saving of roughly 164 units a year per fan (our calculation). BLDC fan over the seating zone: Centre it above the main seating, not the room, and keep the blades clear of chandeliers and pendant lights. Layered lighting: Cove lights for ambience, focused spots for artwork and table lamps on dimmers. Warm white at 2700 K to 3000 K suits evenings, with a separate neutral circuit for daytime tasks. Cross ventilation: Openable windows on opposite walls let Coimbatore's Palakkad Gap breeze pass through. Keep furniture off the airflow path between them. Double curtain layer: A sheer layer for daytime and a blackout layer for west-facing windows. Fix the track in a ceiling recess so both layers stack neatly. Jaali screens before west windows: They cut glare and radiant heat yet let air through. Wood, MDF and metal jaalis suit different budgets, and metal lasts longest in humid rooms. Golu-ready base unit: A deep, low unit with removable shelves can hold the Navaratri golu steps and dolls through the other eleven months. Planned TV wall services: Run an empty conduit from the TV position to the switchboard and fit extra sockets behind the unit, so no cable is surface mounted later. Foyer shoe bench: A slim shoe cabinet with a seat keeps footwear out of the living room, the commonest source of clutter. Storage ottomans: They double as seating when eight to ten relatives arrive, and hold throws, games and remotes. Completed rooms that use several of these ideas are visible in our home interior project gallery. Most living room complaints trace back to a few planning gaps rather than poor taste. Sofas are bought after the TV unit is built, so the viewing distance is wrong and the unit is moved. AC and fan are placed independently, so cold air bypasses the seating. Sockets are counted for today's devices, not for a router, a soundbar, a charging corner and festival lighting. Curtain tracks are fixed after painting, which leaves drill marks on a fresh ceiling. Finish selection causes the other half. Gloss laminates on a TV wall show every fingerprint, dark floors show every grain of dust, and cheap hinges on a storage ottoman fail within a year. Ask for the board grade, hardware brand and finish sample in writing before approving drawings, and match each against how the room will be cleaned and used. Order of work decides cost. A reliable sequence is civil changes, electrical conduits, false ceiling framing, flooring, carpentry, painting, light fittings and then soft furnishings. Carpentry drawings must be frozen before electrical points are marked, otherwise sockets land behind panels and walls are reopened. Joinery should be dry-fitted before painting, and paint should cure fully before curtains and sofas arrive. One team accountable for the whole sequence prevents gaps between trades, which is the model behind turnkey interior design in Coimbatore. R Space is the interior design division of Royal Furnitures, which has worked in Coimbatore since 1996. The company is ISO 9001 and 14001 certified, manufactures joinery in-house and runs offices in R.S. Puram, Coimbatore and Perundurai, Erode. Keeping design and production under one roof means a TV unit drawn for a room is built to the measured site, not adapted from stock. Families looking for an interior design service in Coimbatore can start with the free design consultation. Contemporary South Indian suits most homes because it uses teak tones, brass and cane without heavy ornament. Chettinad-inspired villas with tall ceilings, and minimalist compact flats. An L-shaped sofa against the longest wall, a wall-mounted TV unit on the side wall and an open link to the dining area. Keep 900 mm clear from the entry to the seating. Matte large-format vitrified tiles suit daily use and easy cleaning. Athangudi tiles suit feature areas and traditional rooms, stay cool and need sealing. Avoid polished tiles near entrances, where wet footwear makes them slippery. No. Use it only to hide wiring and carry cove lights, and keep the drop small so fans have clearance and hot air has room to rise. Cost depends on carpentry volume, board grade, flooring, ceiling work and lighting. A quote is reliable only after the room is measured and the scope is listed item by item. Compare materials and finishes at our interior design experience center before finalising.What Decides a Living Room Design in Tamil Nadu
Living Room Styles for Tamil Nadu Homes
Layout Ideas That Solve Real Room Problems
Materials That Perform in Tamil Nadu Conditions
Lighting, Airflow and Cooling
Storage and Festival Ready Ideas
Mistakes That Raise Cost After Handover
How Living Room Work Is Sequenced On Site
Why R Space for Living Room Interiors in Coimbatore
FAQs
Which living room style suits Tamil Nadu homes best?
What is a good living room layout for a 2BHK flat in Coimbatore?
Which flooring is best for living rooms in Tamil Nadu?
Is a false ceiling necessary in a Tamil Nadu living room?
How much does a living room interior cost in Coimbatore?