
Mr. K.C. Kailasam - 30 Jul 2026
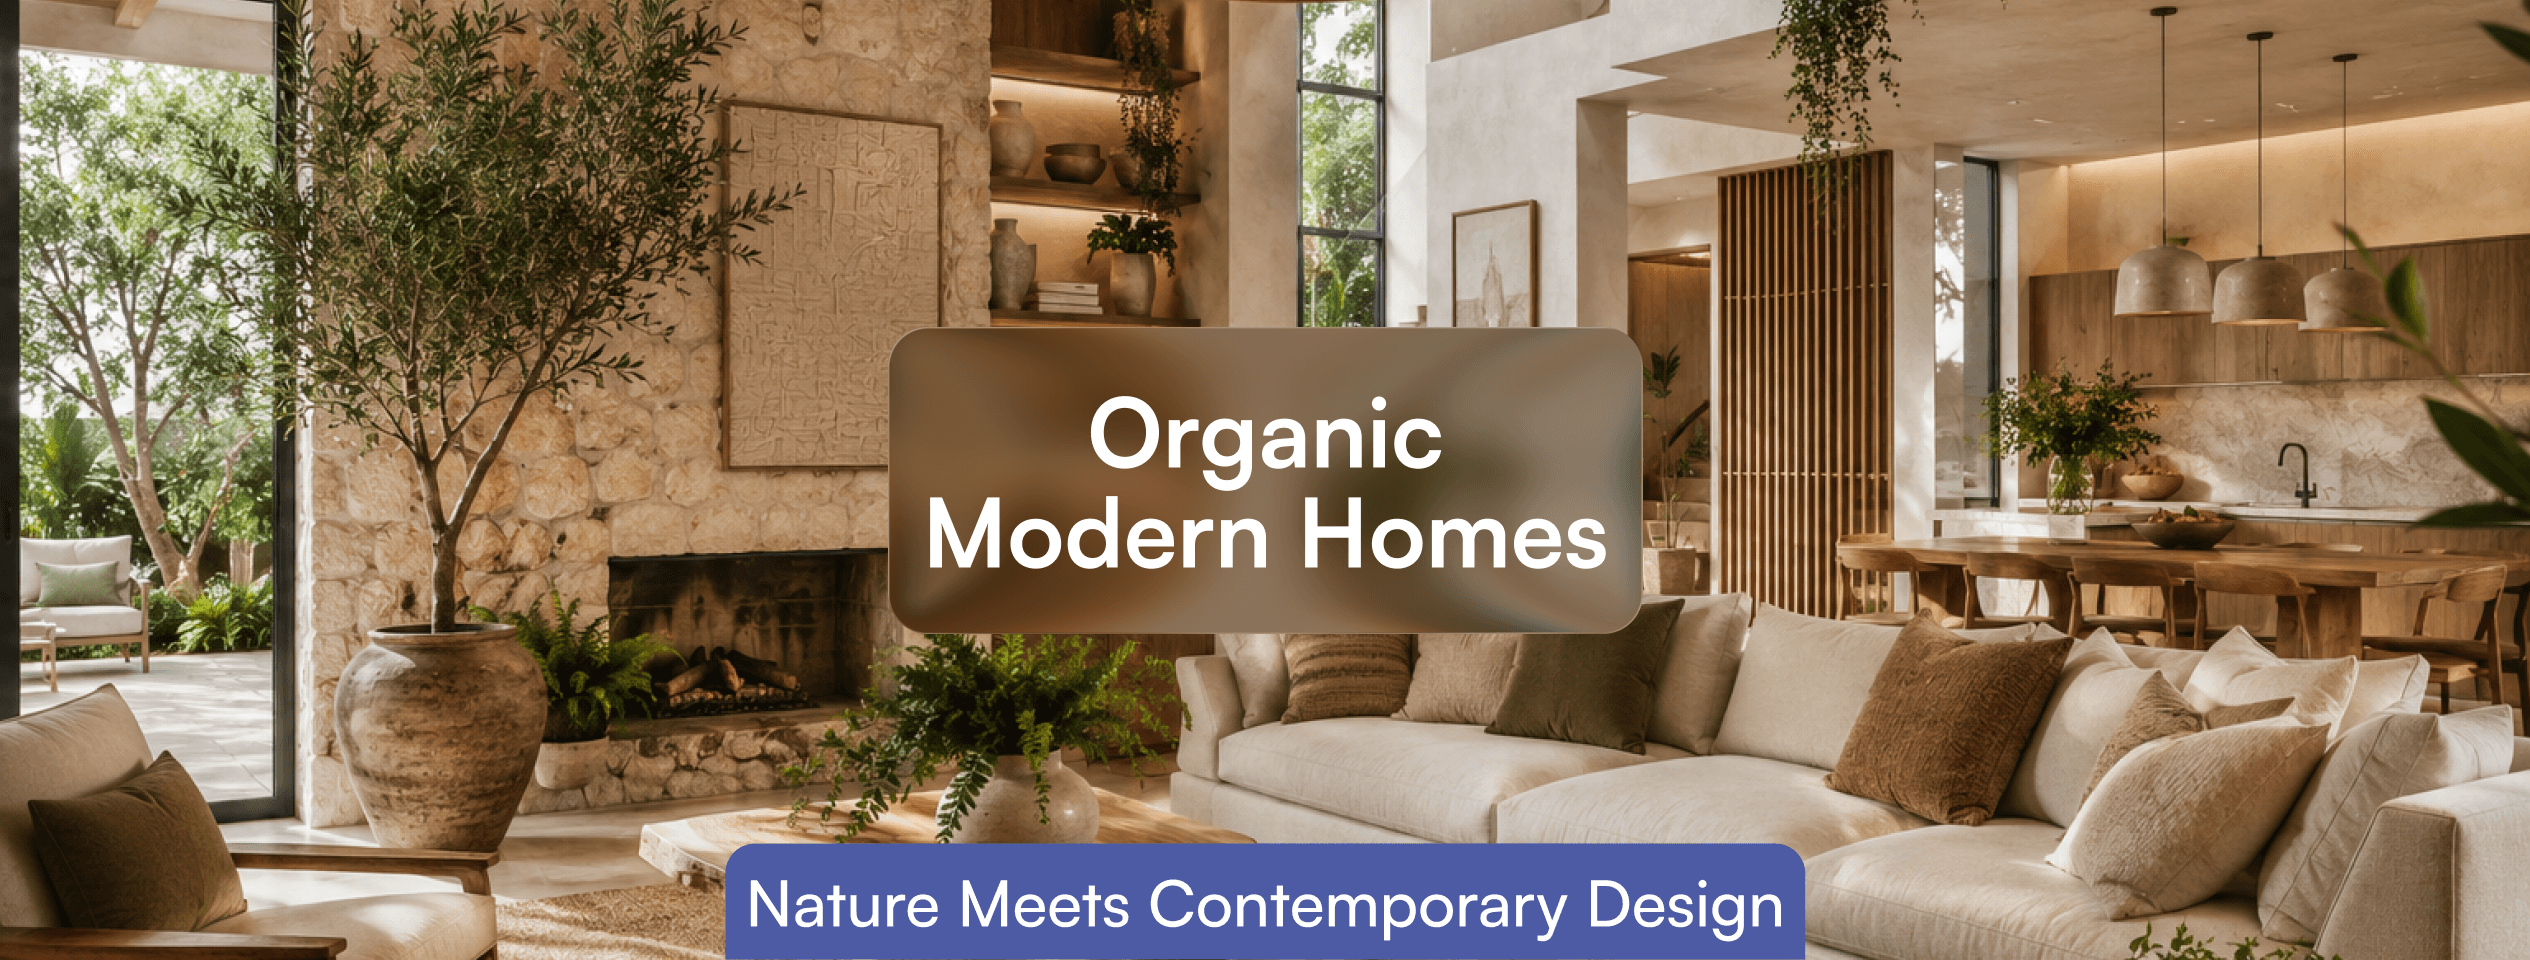
Organic modern interior design pairs the clean lines and restrained forms of contemporary architecture with natural, unpolished materials such as wood, stone, clay and linen. It is achieved by keeping furniture outlines simple and sculptural while letting the materials themselves, rather than pattern or ornament, carry warmth and texture into the space.
Most guides describe this as earthy tones, curved furniture and a lot of linen. That description is not wrong, but it treats organic modern as a decorating choice rather than a structural one, which is why so many rooms that follow the mood board still end up feeling like generic contemporary interiors with a few wood accents added. The style depends on decisions made well before finishes are selected, and that is where this guide is focused.
Contemporary design and organic material use pull in different directions by default. Contemporary architecture favors straight lines, sharp edges and uniform surfaces, since these are the easiest forms to manufacture consistently. Organic materials, by contrast, are valued specifically because they are not uniform, stone with visible mineral veining, wood with irregular grain, hand-finished plaster with tonal variation.
Organic modern works only when a room's structure stays disciplined and restrained while its materials are allowed to behave naturally, which means the architecture has to hold back so the materials can do the expressive work. Get the balance wrong in either direction, either the forms become too busy or the materials get treated with the same uniformity as a synthetic finish, and the result reads as generic contemporary rather than organic modern.
Organic modern's sculptural furniture and curved architectural details, a rounded kitchen island, a bowed wall, an arched doorway, are not simply style choices layered onto a standard build. Curved joinery requires either steam-bent timber or layered, glued lamination cut to a template, both of which take longer to fabricate and cost more per linear meter than straight cabinetry, and both need to be specified at the working drawings stage since a curve cannot be added after a straight carcass has already been built. A curved plaster wall similarly needs a formed substrate, typically a curved metal lath or plywood former, built before plastering begins, not corrected afterward.
This is why sculptural elements in a genuinely organic modern home tend to be used sparingly, one curved island or one arched opening rather than curves throughout, a restraint we build into every home interior design project where a client wants organic form without the fabrication cost of curving every surface in the house.
Wood in organic modern interiors is typically left with an open grain and a matte or low-sheen finish rather than a high-gloss lacquer, since a lacquered surface behaves like a synthetic material regardless of what is underneath it. Natural stone, particularly limestone and honed granite, is chosen for visible mineral movement rather than the flat uniformity of engineered quartz. Clay-based plasters and unglazed ceramics appear frequently because their slightly uneven, handmade surface contrasts directly against the clean architectural lines around them, which is the core visual tension the style depends on.
This preference for natural materials is not a niche aesthetic choice. The National Kitchen and Bath Association's 2025 Kitchen Trends Report, based on a survey of design professionals, found that 72 percent of respondents said homeowners want a kitchen with a greater connection to the outdoors, and 59 percent identified white oak, a paler, visibly grained wood, as the preferred cabinet material for the year, a direct move away from painted, uniform surfaces.
We cover how this material logic differs from adjacent styles, including where organic modern overlaps with warmer minimalist approaches, in our guide to interior design styles for luxury homes in South India, which is worth reading if you are comparing directions before committing to one.
These terms overlap enough online that clients frequently reference one and mean another. Biophilic design is the broadest of the four, and is defined by a functional goal, measurable human wellbeing through exposure to natural light, plants, water and organic forms, rather than a specific aesthetic. An office can be biophilic without being organic modern in style at all.
Warm minimalism keeps minimalism's reduced furniture count as its defining rule and treats natural material as the fix for minimalism's tendency to feel cold, whereas organic modern is not defined by reduction and can carry a fuller furniture layout as long as the forms stay simple. Modern farmhouse shares organic modern's use of natural wood and plaster but adds specific shiplap, black-framed windows, apron sinks, that organic modern deliberately avoids in favor of more sculptural, less rustic detailing.
The practical consequence of confusing these is a mismatched brief. A client who wants organic modern and is shown a modern farmhouse scheme is being shown a more rustic, more nostalgic direction than the clean, sculptural look they actually described.
Organic modern leans into warm, earthy neutrals, a shift that is now measurable rather than anecdotal. 1stDibs' 2026 Designer Trends Survey, surveying 468 design professionals, found that 33 percent now name chocolate brown as their top anticipated color for the year, up from 17 percent in 2022, while cool gray palettes continue to lose ground, a direct reflection of organic modern and related warm, earthy styles gaining ground over the stark minimalism of the previous decade.
Lighting temperature matters as much as color selection. Organic modern interiors generally use warm-toned lighting in the 2700K to 3000K range to match the material palette, but layer it more deliberately than a standard contemporary scheme a single warm ambient source flattens the texture that natural materials are chosen for in the first place, so accent lighting angled across a textured plaster wall or a stone surface is what actually reveals the material's grain and variation after dark.
Negative space carries more weight in organic modern layouts than in a standard contemporary plan, because the eye needs an uninterrupted wall or floor between textured materials to actually register their texture. A stone feature wall placed directly beside a heavily grained timber unit, with no plain surface between them, competes for attention and cancels out the effect either material would have on its own. Successful organic modern layouts generally alternate textured and plain surfaces deliberately, a textured plaster wall against a flat painted ceiling, a sculptural island against simple, unadorned cabinetry around it, rather than layering texture on every visible surface.
Sightlines matter more here too, since a curved or sculptural element is typically meant to be viewed as a singular feature rather than one of several competing focal points. Positioning a curved island so it is the first thing visible from a home's main entry, rather than tucked behind a peninsula or an island of similar visual weight, is a planning decision made at the floor plan stage, well before any material or furniture selection, and is frequently the difference between a sculptural element that reads as intentional and one that gets visually lost in a busy floor plan.
The most common failure is treating organic modern as maximalist by accident, adding wood, stone, rattan, linen and ceramics until the room has no restraint left, which produces a cluttered, rustic look rather than the disciplined contemporary base the style depends on. A closely related mistake is mixing wood tones without a plan, an oak floor, a walnut table and a mango wood shelf in the same room read as uncoordinated rather than layered, since organic modern generally holds to one or two wood tones per space rather than treating every timber piece as interchangeable.
A third, more technical mistake is specifying a curved or sculptural element without confirming fabrication lead time. Steam-bent or laminated curved joinery routinely takes several weeks longer to produce than straight cabinetry from the same workshop, and a curved feature added to the brief after working drawings are finalized is one of the more common causes of a delayed handover in this style specifically.
There is a research basis for why organic modern interiors are reported to feel calmer, not just look different. A widely cited Human Spaces study of 7,600 office workers across 16 countries found that people working in environments with more natural light and natural materials reported 15 percent higher wellbeing and 15 percent higher creativity, alongside a 6 percent increase in reported productivity. The research was conducted in workplace settings, but the underlying mechanism, that visible natural material and light measurably affect how people feel in a space, extends directly to residential interiors, which is part of why organic modern has moved from a decorating trend to what several 2026 industry trend reports now describe as a foundational design principle rather than a passing style.
Decide where the one or two sculptural moments in the home will live, a curved island, an arched hallway opening, before finalizing working drawings, since retrofitting a curve into an already-built straight structure is expensive and often impossible without demolition. Limit the wood palette to one or two tones across the entire home, and choose them before selecting flooring, since flooring is the hardest material to change once installed and should anchor every other wood tone in the room rather than compete with it.
If you want structural decisions, material sourcing and fabrication timelines coordinated by one accountable team rather than negotiated separately with a carpenter and contractor, our turnkey interior design service is built specifically for projects where sculptural detailing depends on getting the sequencing right.
Biophilic design is a functional approach focused on measurable wellbeing through natural light, plants and organic forms, and is not tied to a specific aesthetic. Organic modern is a specific style that pairs natural materials with clean, sculptural contemporary forms.
No. Both use natural wood and plaster, but modern farmhouses include rustic vocabulary such as shiplap and apron sinks that organic modern generally avoids in favor of simpler, more sculptural detailing.
Curved joinery requires steam-bending or layered lamination cut to a template, which takes longer to fabricate than straight cabinetry and has to be planned into the working drawings before construction begins, not added afterward.
Typically one or two tones held consistently across the home, anchored by the flooring, since mixing several wood tones without a plan tends to read as uncoordinated rather than intentionally layered.
Yes, and the restraint the style requires, simple forms and a limited material palette, often suits a smaller footprint better than a maximalist or heavily patterned style would.
Organic modern succeeds when the architecture stays disciplined enough for natural materials to carry the room's character, rather than adding more materials to compensate for forms that are already too busy. The homes that get this right are the ones where sculptural moments, wood tones and material sourcing were planned together at the drawings stage, not decided piece by piece as the project moved along. If you are planning a home and want to work through a material palette and structural plan suited to it, our modern interior designers in Coimbatore can help you translate the organic modern concept into a practical, well-planned interior. Book a free consultation with R Space to discuss your space, materials and structural requirements.