
Mr. K.C. Kailasam - 14 Oct 2026
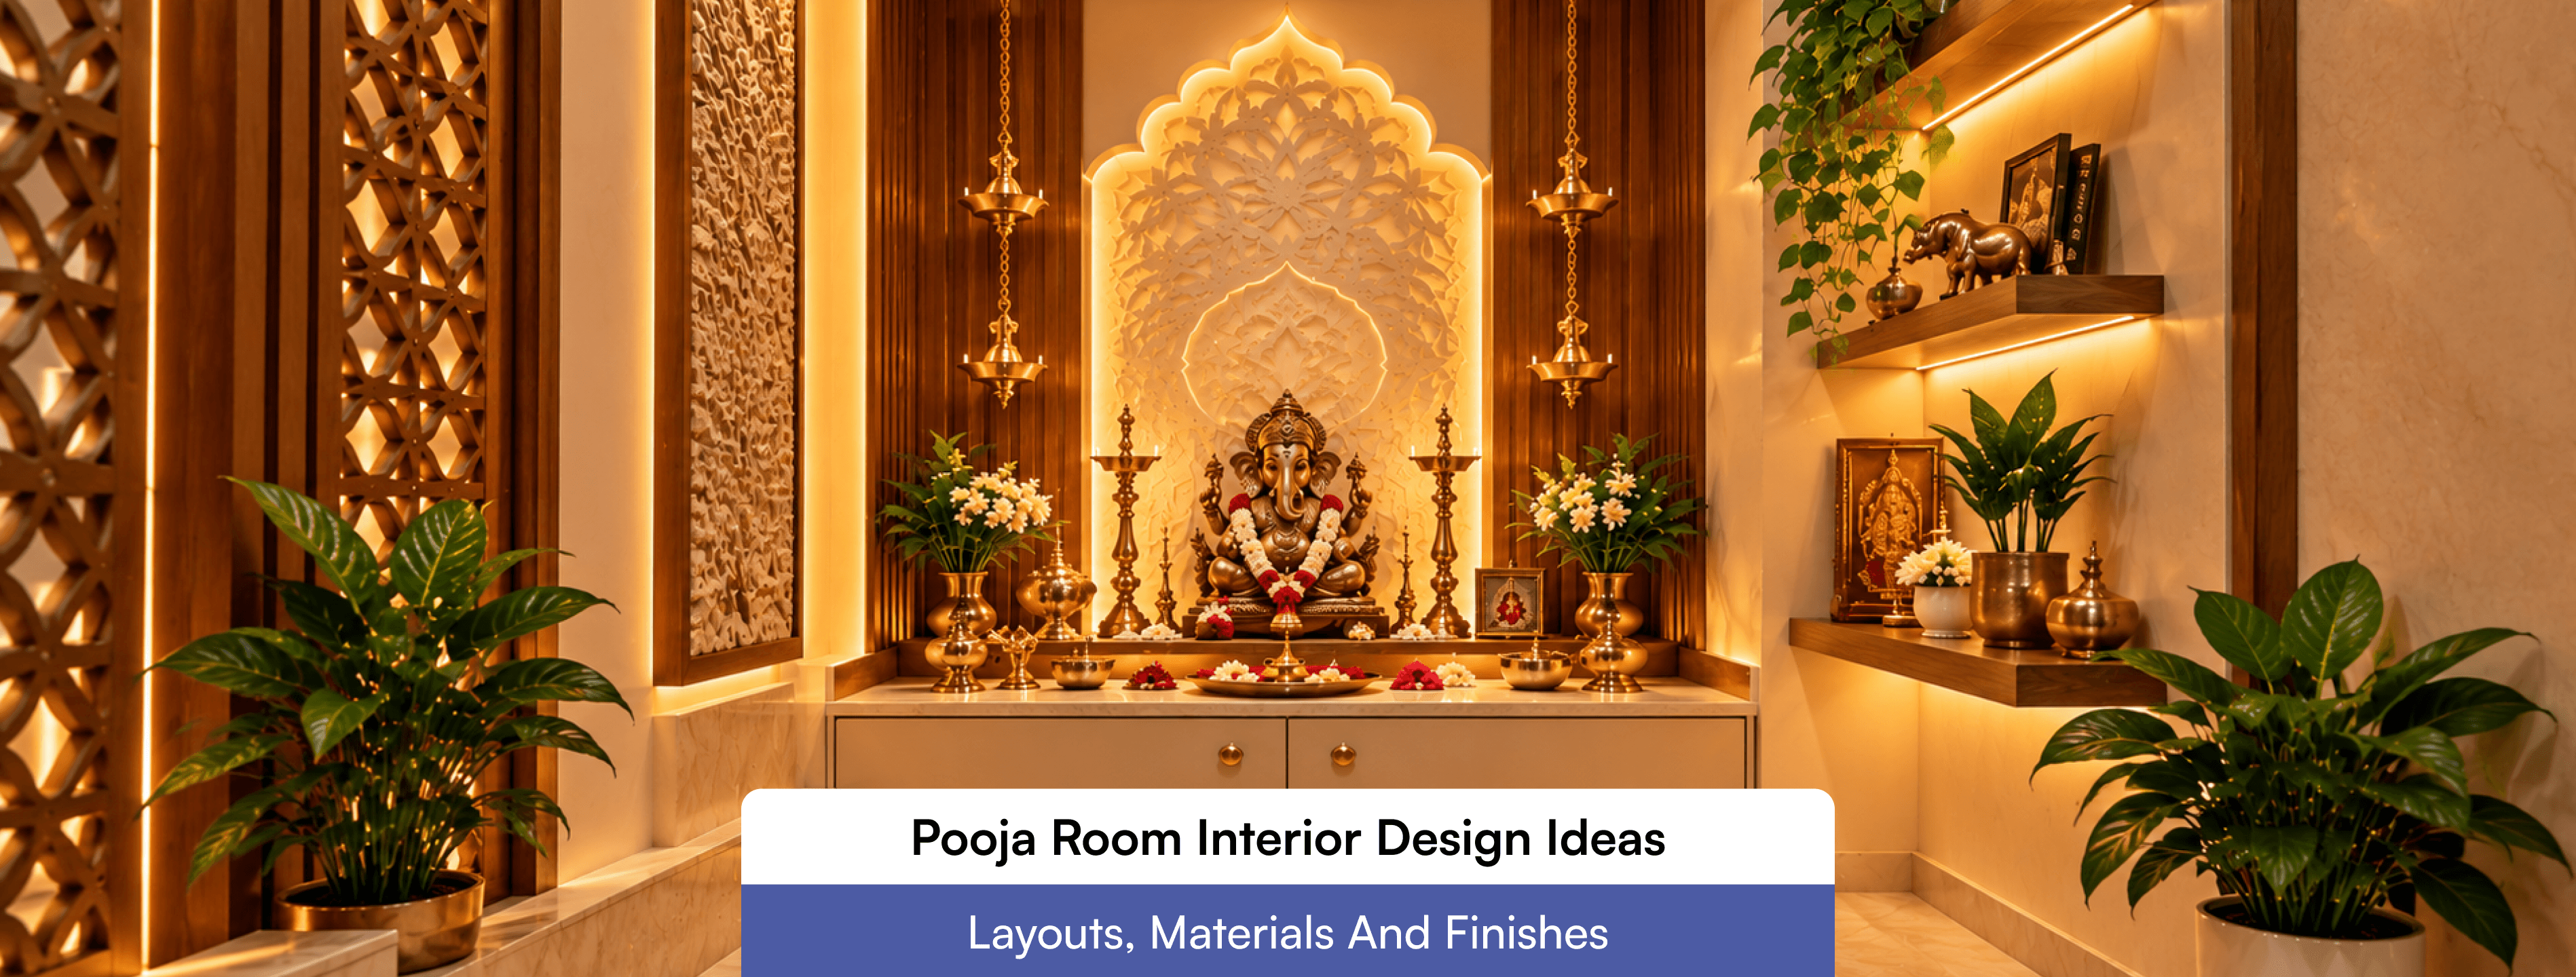
Pew Research Center's survey of Indian adults found that 81% have an altar, shrine or religious symbol at home for worship. Yet in most home projects the pooja space is planned last, squeezed into whatever wall the kitchen and wardrobes leave behind. That order of decisions is why so many pooja units turn out too shallow for a lamp tray, too close to a toilet wall, or finished in a material that stains after the first abhishekam. Pooja room interior design is the planning of position, footprint, enclosure, materials, lighting, ventilation, electrical points and storage for a worship space, treated as one system and not as a decorative cabinet. This guide covers each decision as it is handled on a live project, with the trade-offs inspiration galleries leave out. A well-planned pooja room follows Vastu Shastra's traditional preference for the north-east or east, lets the worshipper face east or north, keeps the main idol at chest to eye level, uses stain-resistant stone or seasoned teak, carries warm 2700K to 3000K light, and has a non-combustible lamp zone with cross ventilation. A pooja room has six working parts, and each one constrains the next. Deity platform (peeta): the base that carries idols and frames. Its height decides whether the worshipper stands or sits, and its depth decides how many idols and lamps fit before the arrangement feels crowded. Backdrop panel: the wall behind the idols, in marble, carved wood or jaali. It sets the visual identity and absorbs the heat and soot from the lamp. Lamp zone: a stone or brass tray where oil lamps and camphor burn. It dictates the backdrop material and the clearance to any wood above it. Enclosure: doors, glass or screens. It controls privacy, dust and airflow, so it is tied directly to ventilation. Lighting: accent light on the idols and ambient light for the room, which depends on the finish and the enclosure. Storage: drawers and shelves for oil, wicks, vessels and festival items. Without it, those items end up on the platform. The dependency runs in one direction. Orientation fixes where the worshipper stands, that fixes platform height and depth, depth fixes lamp placement, and lamp placement fixes materials and ventilation. Changing the orientation late forces a redesign of everything after it, so we freeze it first. Vastu Shastra traditionally favours the north-east corner (Ishanya), with the east and north as next choices, and asks that the worshipper faces east or north while praying. That puts the idols facing west or south inside the unit. Vastu guidance also advises against the space under a staircase, a wall shared with a toilet, and the bedroom. The reasons are practical too, a toilet stack brings damp and odour, a staircase soffit leaves poor headroom, and a bedroom pulls worship into a private zone. Real flats rarely offer the ideal corner. When a compromise is needed, the priority order we follow is the worshipper's facing direction, then a dry wall with no plumbing behind it, then the corner itself. If the north-east is occupied by the kitchen or a toilet, an east wall in the living or dining area serves better than a forced corner against a wet wall. A recessed niche needs a structural check. In an apartment, a load-bearing wall cannot be cut back, so the builder's structural drawing is reviewed before any recess is drawn. To fit the pooja space into the wider plan, our home interior design service begins with the pooja position before furniture planning, because it is the least flexible element in the house. For standing worship, the main idol sits roughly at the worshipper's chest to eye level, which usually places the platform surface between 30 and 36 inches above the floor. Families who pray seated on a mat need a much lower platform, around 12 to 18 inches. Decide this with the person who prays most often, since a platform set for a standing adult is awkward for a parent on a low stool. Depth matters more than width. A platform under 12 inches cannot hold a brass idol, a lamp and a flower plate without crowding. We plan 15 to 18 inches and keep the lamp at least 8 to 12 inches from the nearest idol so garlands and cloth do not drift toward the flame. These are working figures, to be adjusted to your family's idols and lamps. Material choice follows two things: where the flame sits and how the surface is cleaned. The table below shows how each material behaves in a working pooja space. Abhishekam changes the specification more than climate does. If water or milk is used, we add a sloped stone tray with a drain pipe or a removable tray. Without it, liquid travels under the idols and into the plywood core. Marble, granite and teak look different under warm light, so we suggest a visit to the R Space experience center before a palette is locked. Camphor and lamp soot show first on high-gloss white and mirror-polished surfaces. A matt or satin PU on teak and a wipeable melamine on laminate hold up better. Keep to two base tones, such as ivory and sandal or teak brown, with brass as the single accent. A saturated wall colour behind a brass idol flattens contrast. Traditional South Indian, contemporary and minimal pooja rooms each draw on a different material set, from carved teak to jaali and white stone. Our guide to interior design styles for luxury homes in South India helps align the pooja room with the style of the rest of the home. Use two layers. Ambient light in the 2700K to 3000K range keeps the room calm, and a narrow accent light on the idols adds focus. Choose a colour rendering index of 90 or above so kumkum, yellow flowers and silk offerings read accurately. Position the accent light above and slightly in front of the idol, at roughly 30 degrees, to avoid shadows under the eyes of the deity. Glass doors reflect spotlights, so test the angle before ordering glass, and keep LED drivers ventilated, not sealed inside a wooden cavity. NCRB's Accidental Deaths in India data for 2024 records 3,585 of 5,971 fire accidents in residential buildings, about 60%. An open flame is part of the ritual, so the unit has to be designed around it and not just warned about. Place the lamp on a stone or metal tray, with a non-combustible backing behind it. Keep about 18 inches of clear, non-combustible space above the flame, with no curtains, plastic decor or string lights in that zone. Use LED diyas in flats with young children or elderly residents, and keep a lidded metal snuffer within reach. Ventilation deals with smoke. Researchers at IIT Kanpur measured incense smoke in city temples and found that every sample exceeded the CPCB ambient standard of 100 µg/m³. A small enclosed home unit with daily incense needs at least as much care. We add a window or exhaust point where the plan allows, and ventilation slots in the upper panel of mandir doors. Plan storage by item, not by volume. Shallow drawers of 4 to 6 inches suit wicks, camphor and matchboxes, a deeper drawer of about 10 inches takes pooja vessels, and a tall slot holds books and cloth. Tamil Nadu homes add two seasonal loads. Navaratri Golu needs a vertical slot for the dismantled steps, and Karthigai Deepam brings dozens of agal lamps that need a flat, lidded tray. Neither fits a standard cabinet, so both belong in the drawing. Hinged wooden doors give privacy but need swing clearance. Sliding doors save space in narrow passages, though their tracks collect ash and reduce airflow. Glass keeps dust out but reflects light and traps lamp heat. A jaali panel keeps air moving and collects dust fastest. A solid lower panel with a jaali upper panel is our default, because it gives privacy at floor level and airflow at the height where smoke collects. The pooja room is easiest to get right when settled before civil and electrical work. The sequence that holds up on site: Freeze orientation and wall position, and check the wall against structural and plumbing drawings. Mark electrical points for the lamp, bell, accent lights and a spare, with a separate switch outside the unit. Finalise flooring and any stone before carpentry, so the platform height is measured from the finished level. Fabricate the cabinet and stonework to measured dimensions. Install, polish and then fix lighting last, so soot and dust do not mark new fixtures. Points added after tiling mean chasing finished walls. A turnkey interior solution keeps the civil, electrical, stone and carpentry trades in one sequence. R Space is the interior design division of Royal Furnitures, working in Coimbatore since 1996 from its R.S. Puram office, with a second office in Erode. The company is ISO 9001 and ISO 14001 certified and manufactures in-house. For a pooja unit that matters in a specific way: the carpentry, stonework and polish are controlled by one team, so niche sizes, platform heights and drain details are held to the drawing. Among the established interior designers in Coimbatore, that combination of design, manufacture and installation under one roof is what makes R Space a dependable choice for a space as detailed as a pooja room. For a layout review with your plan, you can book a free design consultation. Vastu Shastra's traditional first choice is the north-east, followed by the east and north. The more important rule is that the person praying faces east or north, which means the idols face west or south. If the north-east is taken, an east wall without plumbing behind it is a better compromise than a forced corner. Traditional Vastu guidance advises against both. In practice, a staircase soffit limits headroom for standing worship, and a bedroom places worship in a private zone. If a bedroom is unavoidable, use a closed unit with doors and keep it away from the head and foot of the bed. A wall unit 2 to 3 feet wide and 12 to 15 inches deep suits compact flats, and a corner alcove of about 3 x 3 feet allows standing worship. A dedicated room should start near 5 x 5 feet to leave space for seated prayer. Platform depth of 15 to 18 inches matters more than width. Granite handles lamp heat and oil best. Marble gives the classic look but needs a honed finish and sealing against turmeric and kumkum stains. Teak suits carved mandirs if kept away from direct flame. Many units combine a stone platform and tray with teak or veneer panels on a BWP plywood body. Yes, if the unit is built for it. That means a stone or metal tray under the lamp, non-combustible backing, about 18 inches of clear space above the flame, no fabric nearby, and ventilation slots in the doors. Burn incense with the door open, and use LED diyas where children or elderly residents live. What a Pooja Room Is Made Of: The Parts and How They Depend on Each Other
Pooja Room Direction and Placement: Vastu Principles and Site Reality
Pooja Room Layouts for Flats, Villas and Compact Homes
Ergonomics: Platform Height, Depth and Clearances
Best Materials for a Pooja Room: Marble, Granite, Teak and Alternatives
Finishes and Colour: What Survives Soot, Oil and Daily Cleaning
Pooja Room Lighting: Warm Light That Shows True Colour
Fire Safety and Ventilation in a Pooja Room
Storage: Planning for Golu Steps, Lamps and Festival Items
Doors and Enclosures: Wood, Glass, Sliding or Jaali
When to Plan the Pooja Room in the Project Sequence
Why Families Choose R Space for Pooja Room Interiors
FAQs
Which direction is best for a pooja room in an Indian home?
Can a pooja room be in a bedroom or under the staircase?
What is the ideal size of a pooja room in a flat?
Which material is best for a pooja room: marble, granite or wood?
Is it safe to burn lamps and incense in a wooden mandir?