
Mr. K.C. Kailasam - 19 Aug 2026
Most schools that call us about a smart classroom have already bought the technology. They have an interactive panel sitting in a storeroom, a document camera nobody has unboxed, or a set of tablets waiting for a charging cabinet that was never budgeted. The equipment is rarely the hard part. What determines whether that equipment gets used every day, for years, without a maintenance callout every month, is the room it goes into: the power routing, the sightlines, the furniture, the acoustics, and the way the space is zoned for different modes of teaching.
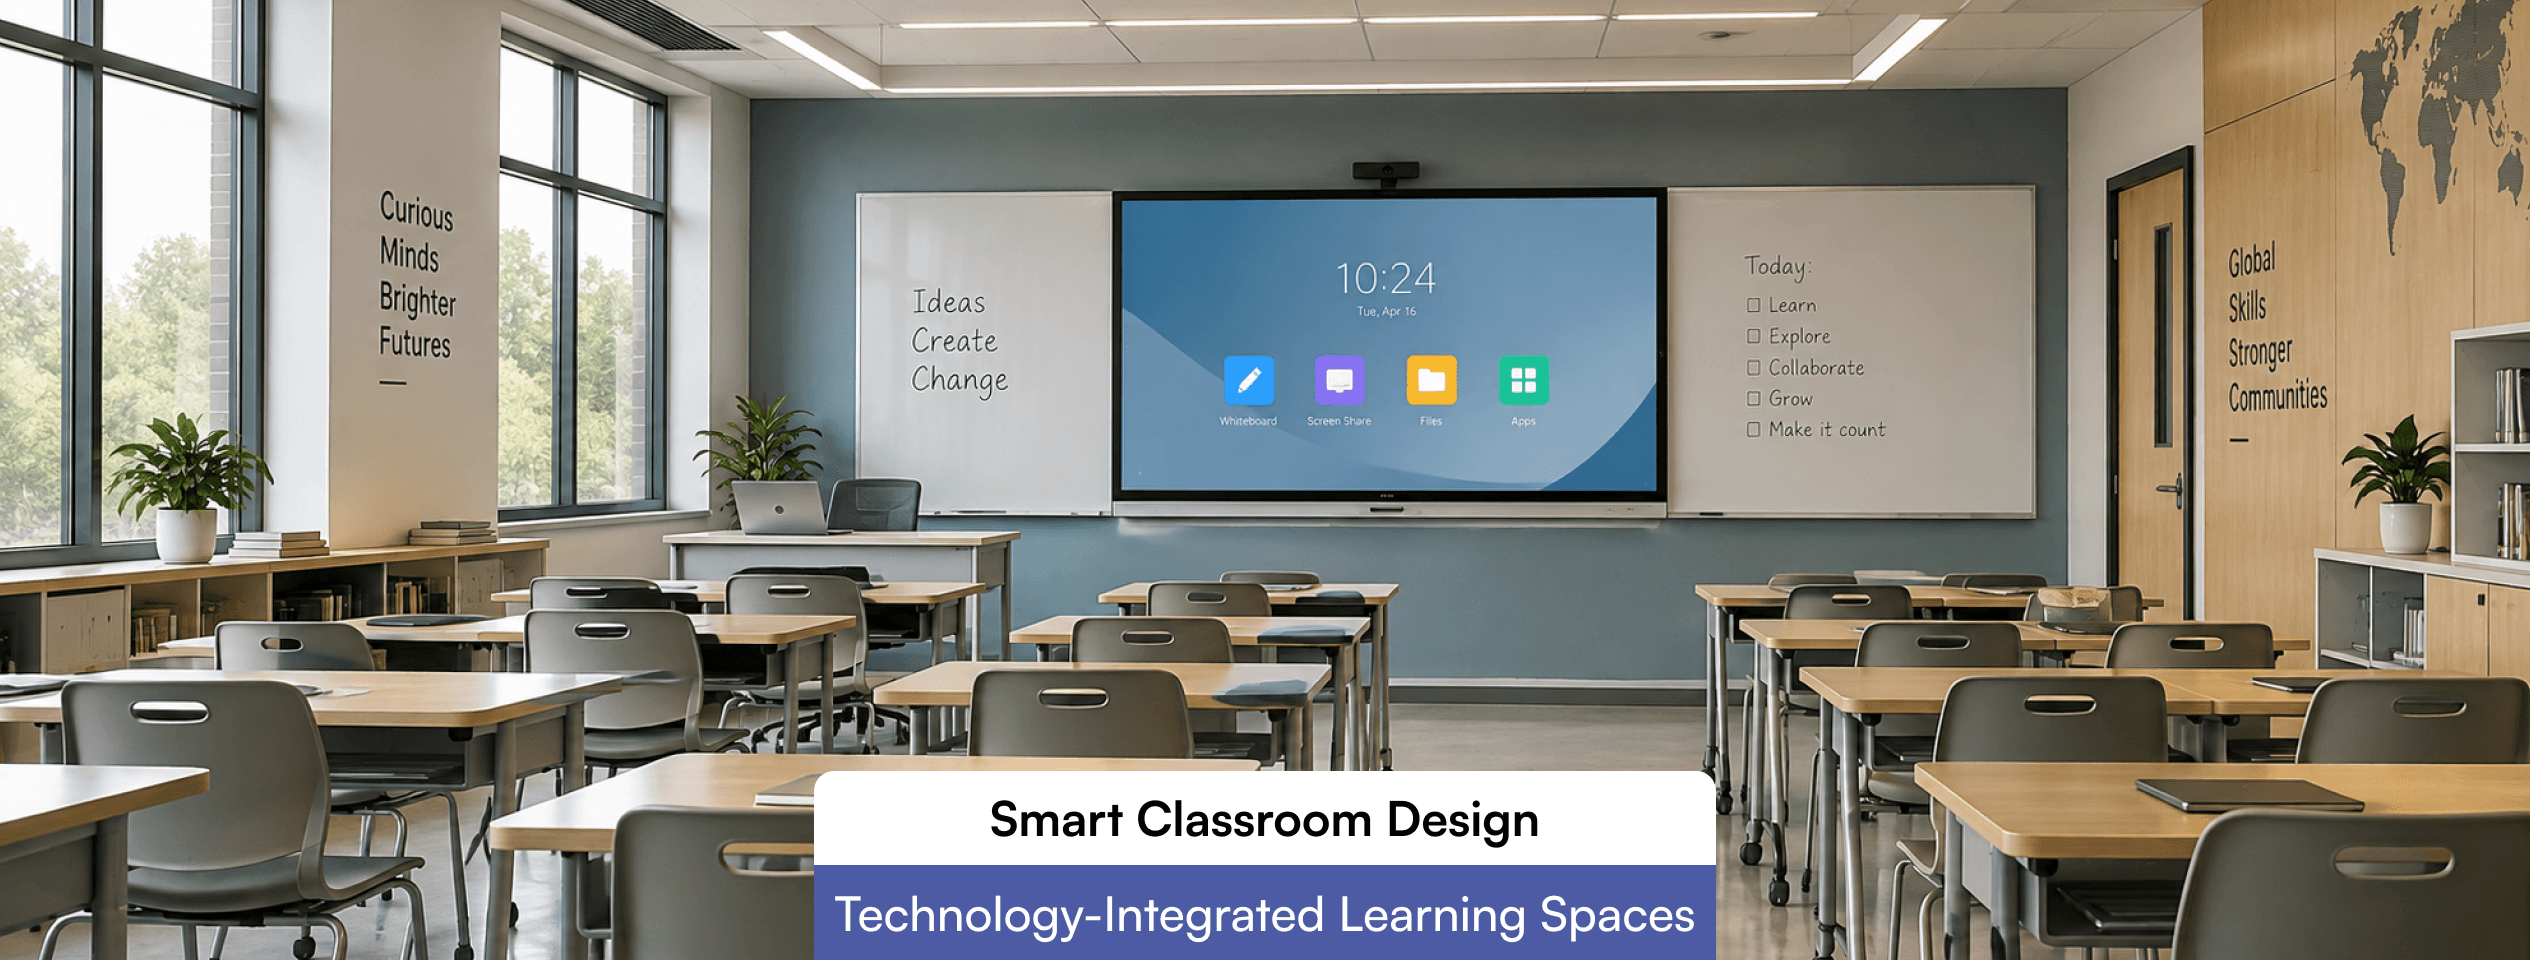
Smart classroom interior design is the discipline of designing a learning space around technology from the first floor plan, rather than fitting technology into a room designed for chalk and a blackboard. It sits at the intersection of interior design, electrical and low-voltage engineering, construction sequencing, and teaching methods . Get the sequence wrong and a school ends up with expensive hardware bolted onto a room that was never built to support it.
This guide breaks down how R Space approaches smart classroom projects end to end, from infrastructure planning through furniture selection to day two maintenance. If you are also planning the wider school campus, our earlier piece on school interior design ideas and planning best practices covers the building-wide decisions that this article assumes as context.
A smart classroom is a teaching space where digital tools, connectivity, and physical design work as one system rather than as separate purchases. The definition matters because vendors often use smart classrooms to describe a single product, an interactive flat panel, for instance, when the term properly refers to the whole room: its cabling, its acoustics, its furniture geometry, and its lighting, all coordinated so the technology performs as intended.
The purpose of this coordination is simple. A projector is only as useful as the ambient light falling on the screen. A microphone-enabled panel is only as useful as the room's background noise level. A charging cabinet is only useful if it sits within reach of a power circuit sized for simultaneous device charging. Each technology component has a physical dependency, and design work is the process of satisfying those dependencies before the technology is ordered, not after.
The advantage of designing this way is measurable. A 2015 study by the University of Salford's HEAD Project, which tracked 3,766 pupils across 153 classrooms, found that differences in the physical characteristics of a classroom, including light, air quality, and layout, explained a substantial share of variation in pupils' academic progress over a single year.
The researchers estimated that moving a pupil from the least effective classroom design to the most effective one lifted academic progress by up to 16 percent in a year. (University of Salford, Clever Classrooms research) That figure is a strong argument for treating classroom design as an academic investment, not a facilities line item.
Schools frequently sequence a smart classroom project backward. Technology gets procured first, based on a vendor demo or a peer school's setup, and the interior fit-out is asked to accommodate whatever arrives. This creates three recurring problems on site.
Power points get added after furniture is fixed, resulting in visible trailing cables across walkways.
Acoustic ceiling treatment is skipped to save budget, so voice-lift microphones pick up reverberation instead of speech.
Furniture depth is chosen for appearance rather than for the panel's viewing distance, so students in the front two rows strain their necks and students at the back cannot read small text.
Reversing the sequence, design first, procurement second, removes all three problems at the source. When our team plans a smart classroom, the electrical layout, HVAC diffuser positions, and furniture footprint are drawn against the specific technology brief before a single conduit is chased into a wall.
This is standard practice for any technology-integrated fit-out, and it is the process our team follows on educational interior design projects in Coimbatore, where school timelines rarely allow for a second round of civil work once classes begin.
A smart classroom is best understood as four layers stacked on top of the room's architecture. Each layer depends on decisions made in the layer below it.
This includes interactive flat panels, projectors with short-throw lenses, and document cameras. Their purpose is to replace the static whiteboard with a surface that can display, annotate, and share digital content. The dependency is viewing geometry: panel height, room depth, and seating rake all need to be calculated together, because a panel mounted for a teacher's comfort is often mounted too high for students in the front row to interact with by hand.
Wireless access points, structured cabling, and classroom control systems sit here. Their purpose is to make every device on the network behave predictably. The dependency is ceiling and wall routing planned during the construction phase, since retrofitting cable trays after false ceilings are closed adds cost and downtime that most schools cannot absorb mid-term.
IoT sensors for occupancy, air quality, and temperature increasingly sit inside smart classrooms, feeding data to facilities teams so ventilation and lighting adjust automatically. Their purpose is comfort and energy efficiency rather than instruction, but comfort has a direct instructional payoff: the Salford research cited above found air quality and temperature among the strongest single predictors of pupil progress.
Modular desks with integrated power, mobile charging trolleys, and cable-managed group tables belong here. Their purpose is to let the room reconfigure between lecture mode, group work, and presentation mode without an electrician on standby. The dependency is floor box or perimeter trunking placement decided at the interior design stage, matched to how the furniture will actually move.
From a construction project management view, the single biggest cost driver in a smart classroom retrofit is not the technology, it is the electrical load calculation. Older school buildings were wired for lighting and a few fans, typically on a single 15 to 20 amp circuit per room. Adding panels, projectors, charging stations, and access points onto that circuit trips breakers within weeks of handover.
The practical fix is a dedicated sub-panel for each smart classroom cluster, sized with 25 to 30 percent spare capacity for future devices, plus a separate low-voltage pathway for data and AV that never shares conduit with power cabling. This is a code and interference issue, not a preference. On every smart classroom fit-out we run, the electrical scope is finalized before furniture drawings are locked, because furniture placement determines where floor boxes need to land, and floor boxes cannot move once the slab is poured or the flooring is laid.
Phasing matters just as much as sizing. Schools rarely want to shut an entire block for renovation, so classroom-by-classroom phasing during vacation periods is the norm in India. Planning conduit runs to extend cleanly into neighbouring rooms during a future phase avoids repeating disruptive core-cutting work each summer.
Interactive panels and voice-amplification systems are only as good as the room's acoustic behaviour. Hard ceilings, glass partitions, and tile flooring, all common in newer Indian schools for durability and appearance, create reverberation times that make microphone systems pick up echo along with speech. A reverberation time above roughly 0.6 to 0.8 seconds in a typical classroom starts to noticeably reduce speech clarity for students seated at the back or with hearing differences.
Correcting this after installation is expensive because it usually means retrofitting ceiling tiles or wall panels around fixed AV equipment. Correcting it during design is inexpensive: perforated acoustic ceiling tiles, fabric wrapped panels on the rear wall, and soft flooring in group-work zones cost a fraction of a full retrofit and can be specified in the same tender as the false ceiling.
Lighting has a parallel relationship with the display layer. Daylight-facing walls need glare control, either through positioned blinds or panel placement perpendicular to windows, so morning and afternoon sun does not wash out the screen. Layered lighting, with a dimmable zone specifically over the presentation wall, lets teachers switch between full brightness for reading and dimmed, focused light for screen-based instruction without a single fixture doing both jobs poorly.
Furniture is where a smart classroom either earns back its investment or quietly wastes it. A room with a state-of-the-art panel and rigid, single-orientation desks still teaches in one mode: forward-facing lecture. The furniture layer is what makes the room adaptable.
Mobile desks on locking casters that reconfigure from rows to pods in under a minute, tested during handover so teachers actually use the flexibility rather than defaulting to rows.
Integrated or under-desk power and USB charging at group tables, sized for the actual device count per group rather than one socket per table.
A defined technology zone at the front with enough clearance for a teacher to walk between the panel and the first row, avoiding the common mistake of pushing the first row too close for wide-angle viewing.
A secondary, low-tech collaboration zone, whiteboard wall or writable surface, for the significant portion of classwork that still happens on paper and in small-group discussion.
This layered zoning approach borrows directly from workplace strategy, where a single floor plate supports focus work, collaboration, and presentation without walls between them. Schools adopting flexible, activity-based classroom zoning report the same benefit corporate offices do: the room supports more teaching methods without needing more square footage.
A large share of published advice on this topic stops at listing hardware, panels, projectors, tablets, without addressing the three questions that actually determine project success on the ground.
Every device layer needs a named owner for firmware updates, cable repairs, and calibration. Schools that skip this end up with panels running years-old software within a semester of installation. We now build a simple maintenance handover document into every smart classroom project, listing which vendor or in-house team owns each system.
Hardware procurement budgets rarely include training hours. A panel that a teacher does not know how to operate confidently within the first week tends to get used as an expensive whiteboard for the rest of the year. Scheduling a short, hands-on training session as part of handover, not as an afterthought, is one of the highest-return, lowest-cost steps in the entire project.
Retrofitting an occupied building typically costs 20 to 35 percent more per classroom than wiring the same specification into new construction, because of selective demolition, working around occupied adjacent rooms, and compressed vacation-period timelines. Budgeting for this gap upfront avoids the mid-project scope cuts that leave a classroom half-equipped.
Not every school can equip every classroom in one phase, and trying to often results in a thin, underpowered rollout across the whole campus instead of a properly specified rollout across a few rooms. A phased approach that fully equips one grade level or one wing at a time, infrastructure, furniture, and technology together, tends to outperform a partial rollout everywhere.
The edtech and smart classrooms market itself reflects how fast this category is moving. According to MarketsandMarkets, the global edtech and smart classrooms market is projected to grow from roughly 197.3 billion US dollars in 2025 to 353.1 billion US dollars by 2030, a compound annual growth rate of 12.3 percent, driven largely by cloud-based platforms and personalised learning tools.
That pace of change is itself an argument for infrastructure-first design. (MarketsandMarkets, 2026) If the room's power, cabling, and furniture are built to accept the next generation of devices, a school can upgrade panels or tablets in a few years without touching the civil work again. If the infrastructure is undersized today, every future upgrade repeats the same disruption and cost.
On a typical mid size school project, our sequence looks like this. We start with a technology brief from the school, which grade levels, which subjects, and how many devices per room. We then map electrical load and low-voltage pathways against the existing building's structure, flagging any classroom where the slab or ceiling void limits routing. Acoustic and lighting specifications get set alongside the false ceiling design, not after it. Furniture is drawn last, sized to the confirmed panel position and power points, and tested for reconfiguration time during a mock-up before the full order is placed.
This order, brief, infrastructure, environment, furniture, technology install, is what keeps a smart classroom from becoming a room full of expensive equipment nobody trusts to use every day.
It is the practice of planning a classroom's electrical, acoustic, lighting, and furniture systems specifically to support digital teaching tools such as interactive panels, connectivity, and IoT sensors, so the technology functions reliably rather than being added into a room that was not built for it.
Costs vary widely by scope, but retrofitting an occupied classroom generally runs 20 to 35 percent higher per room than fitting the same specification into new construction, mainly because of selective demolition and working within short vacation-period timelines. A phased, per-wing rollout usually delivers better value than a thin campus-wide rollout.
Mobile desks on locking casters with integrated or under-desk power, sized to actual device counts per group, tend to perform best. They let a room shift between lecture, group work, and presentation formats without rewiring or moving fixed furniture.
Partially. Display and connectivity upgrades can often be added with surface-mounted trunking and wireless access points, avoiding heavy civil work. Acoustic and power capacity upgrades, however, usually need at least a false ceiling and sub-panel intervention to avoid overloading old circuits.
A digital classroom generally refers to a room using digital content and devices for teaching. A smart classroom goes further, integrating that content and those devices with the room's physical design, power, acoustics, lighting, and sensors, so the whole space responds and adapts as a coordinated system.