
Mr. K.C. Kailasam - 26 Aug 2026
Most home interior design ideas in India get discussed as if they came from a mood board. The better ones came from a map. A Rajasthani haveli, a Kerala tharavadu, a Chettinad mansion, and a Bengali rajbari were never competing aesthetics; they were four separate answers to four different climates, four different material economies and four different ways a household was organised.
The look arrived last, after the courtyard, the wall thickness and the roof pitch had already solved the harder problems. That order matters more than most designs admit, because a home built today that borrows the look without the underlying logic a jaali screen against sealed double glazing, for instance keeps the decoration and loses the function that made it worth copying.
The stakes for getting this right are rising. India's interior design sector was valued at roughly USD 35.5 billion in 2026 and is projected to reach USD 65 billion by 2031, with residential work as opposed to commercial fit-outs the fastest-growing segment at close to 16.5% annually, according to industry coverage by Mordor Intelligence. More homeowners than ever are choosing between a genuine regional revival and a diluted, printed imitation of one, often without realising there's a difference until the material starts to fail.
Traditional styles have a direct, traceable line to a region's architecture, traditional craft networks and available building materials. Climate came first and decoration came second, which is why courtyard planning and thick, breathable walls recur across styles that otherwise look nothing alike.
Kerala's Nalukettu and Tharavadu Style
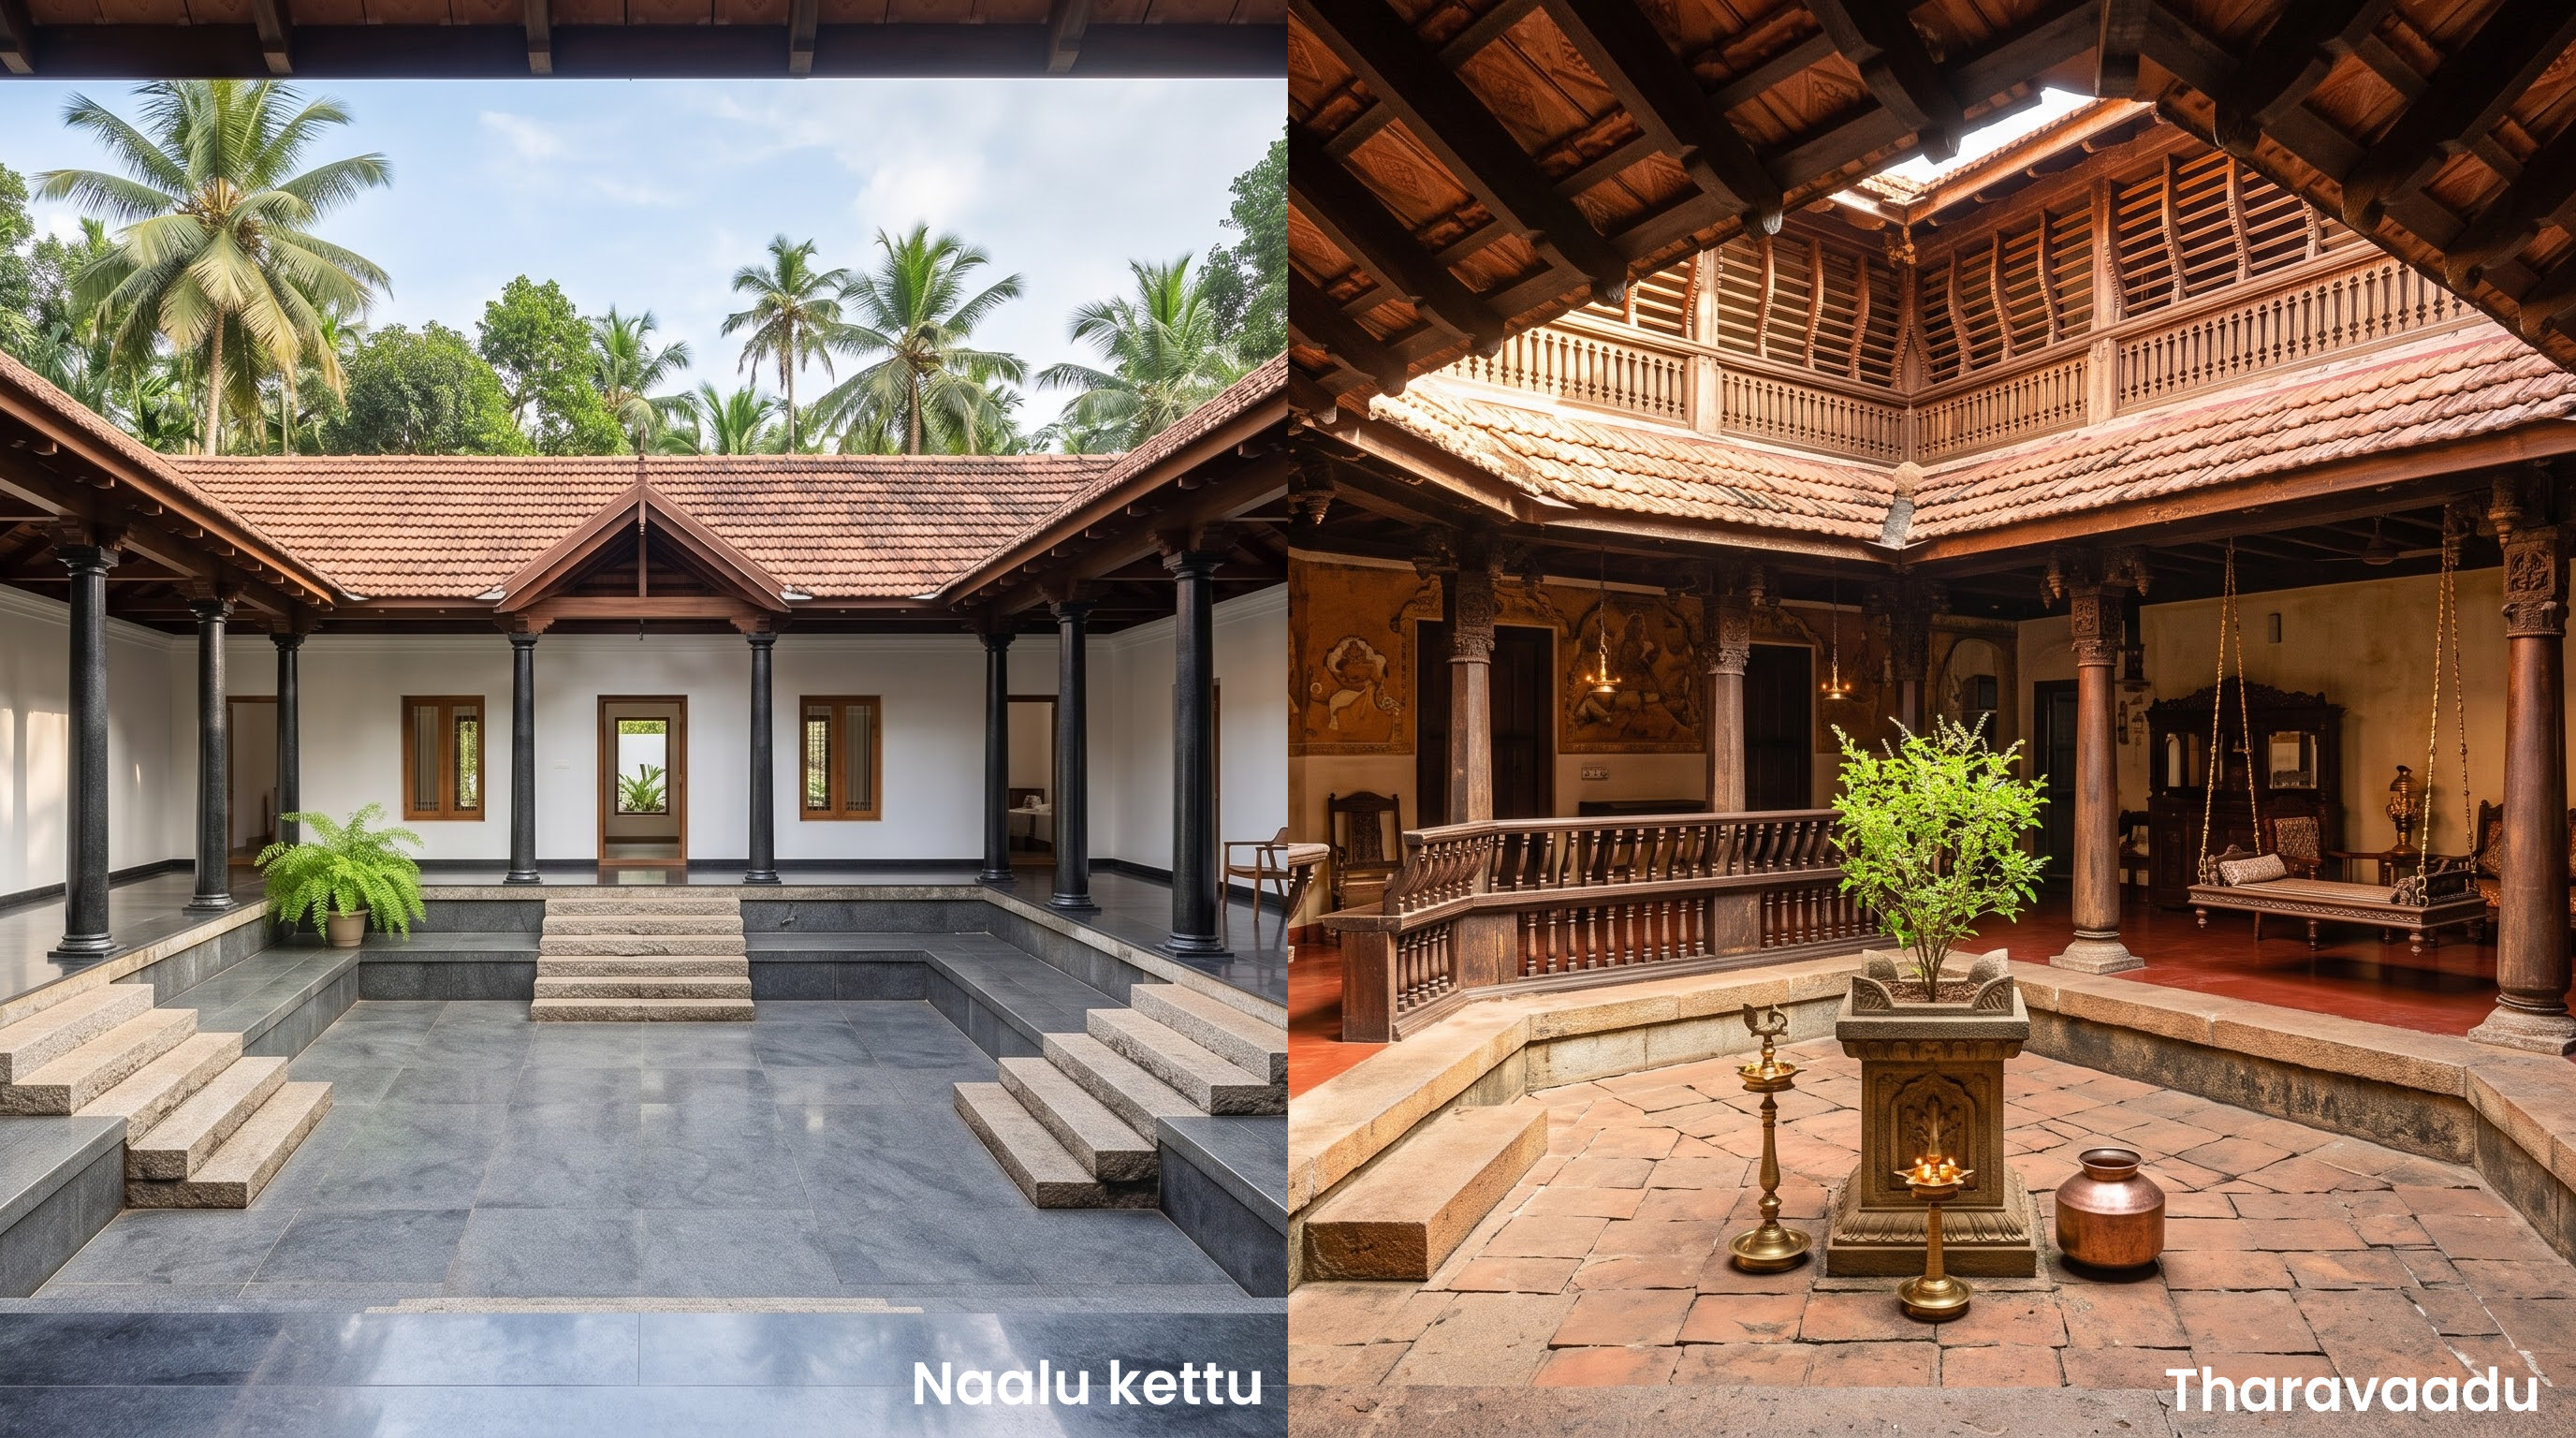
Centres on the nalukettu: four wings (named for the cardinal directions they face) enclosing a central open courtyard, the nadumuttam. Built according to Thachu Sasthra, Kerala's traditional science of carpentry, Thachu Sasthra is Kerala's regional counterpart to the pan-Indian Vastu Shastra tradition these homes use teak and anjili wood for structural carving and terracotta roof tiles for drainage and cooling. Larger tharavadus sometimes expanded into an ettukettu (eight halls, two courtyards) to house joint families across generations.
*Note: The budget ranges provided are indicative estimates. Final pricing will depend on the layout, material selection, finishes, hardware, customisation and project requirements.
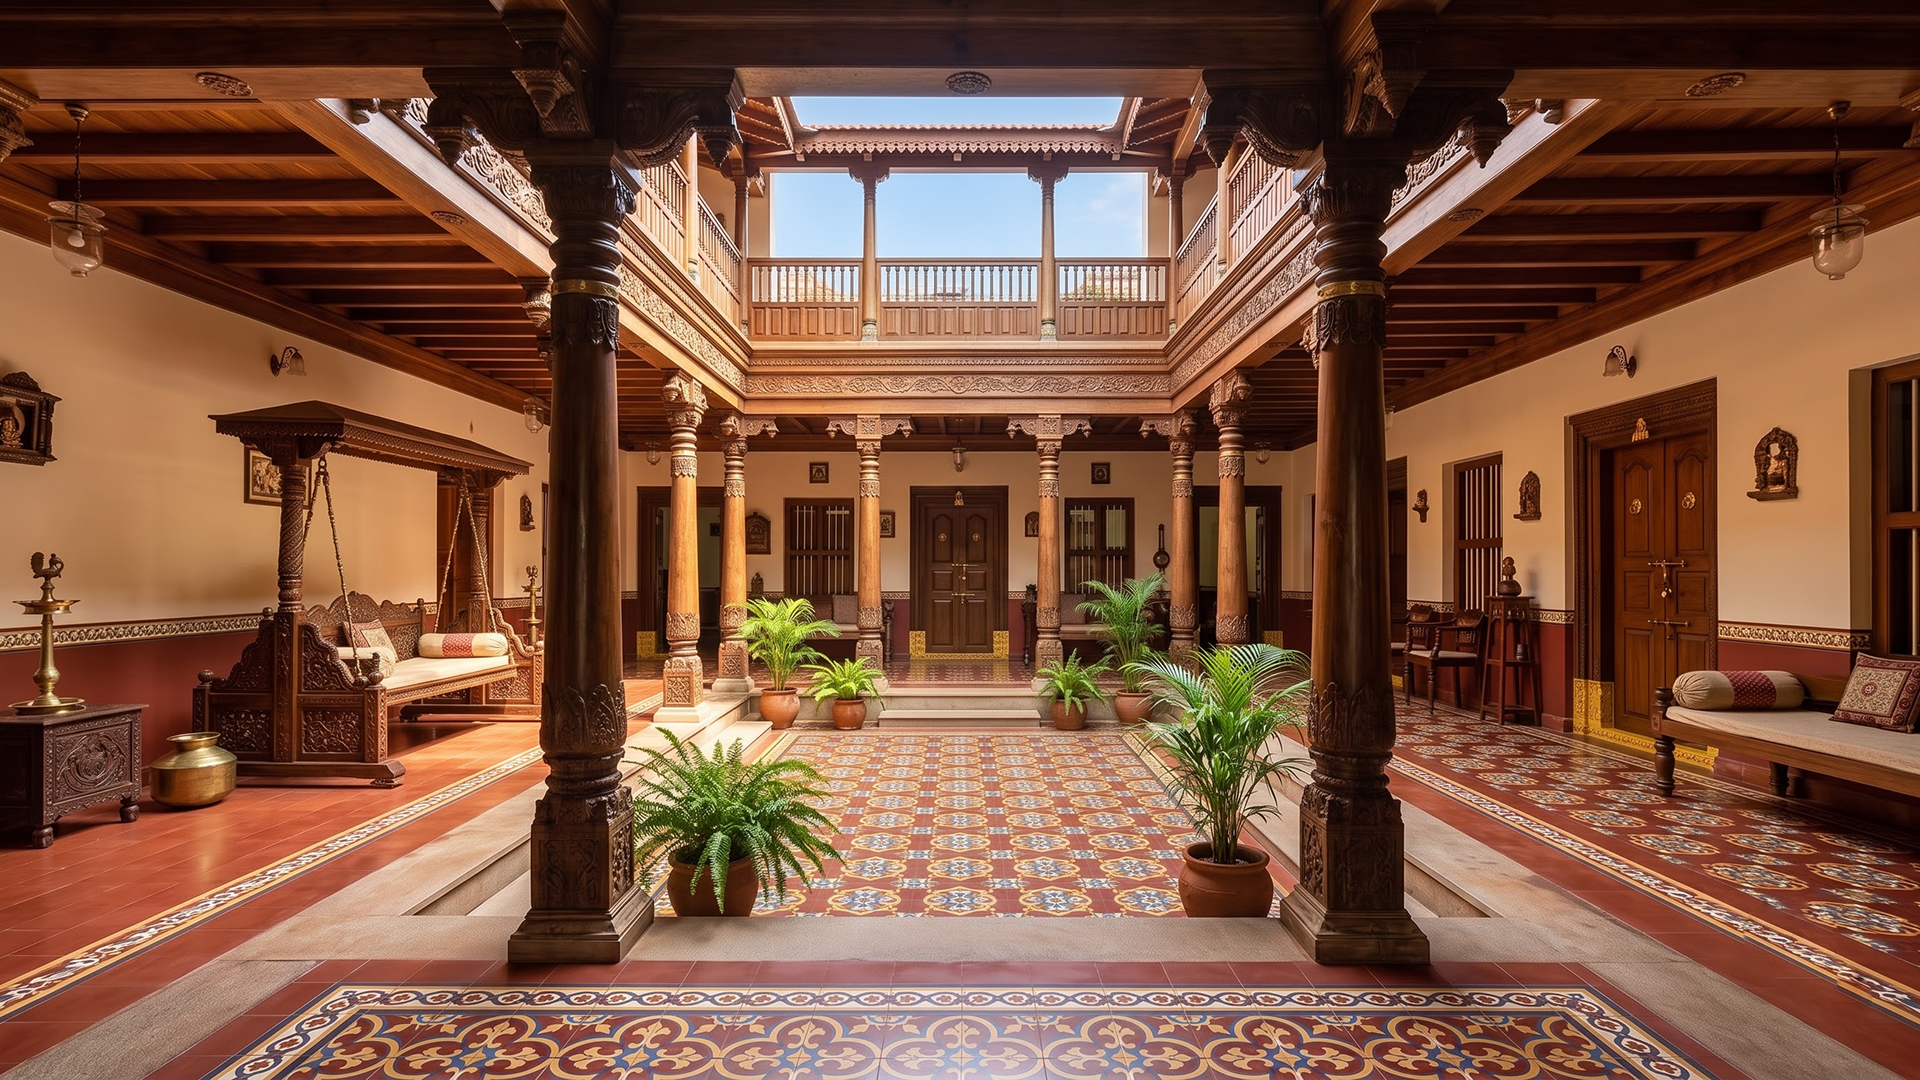
Belongs to the Nagarathar merchant community of Sivaganga district, Tamil Nadu, whose Southeast Asian trade shows up directly indoors: Burma teak pillars, Belgian mirrors, Italian marble and English cast iron sit alongside the handmade Athangudi tile, a cement tile still produced in the village of Athangudi and laid in geometric patterns across the mutram courtyard. It's worth knowing, before specifying it, that genuine Athangudi tile is hand-cast and needs weeks of curing before it can be laid.
It arrives with small, natural variations in tone from batch to batch, which is the character buyers are actually paying for. A machine-printed vitrified tile sold under the same name skips that curing process, has none of the surface depth, and tends to show wear differently within a few years.
*Note: The budget ranges provided are indicative estimates. Final pricing will depend on the layout, material selection, finishes, hardware, customisation and project requirements.
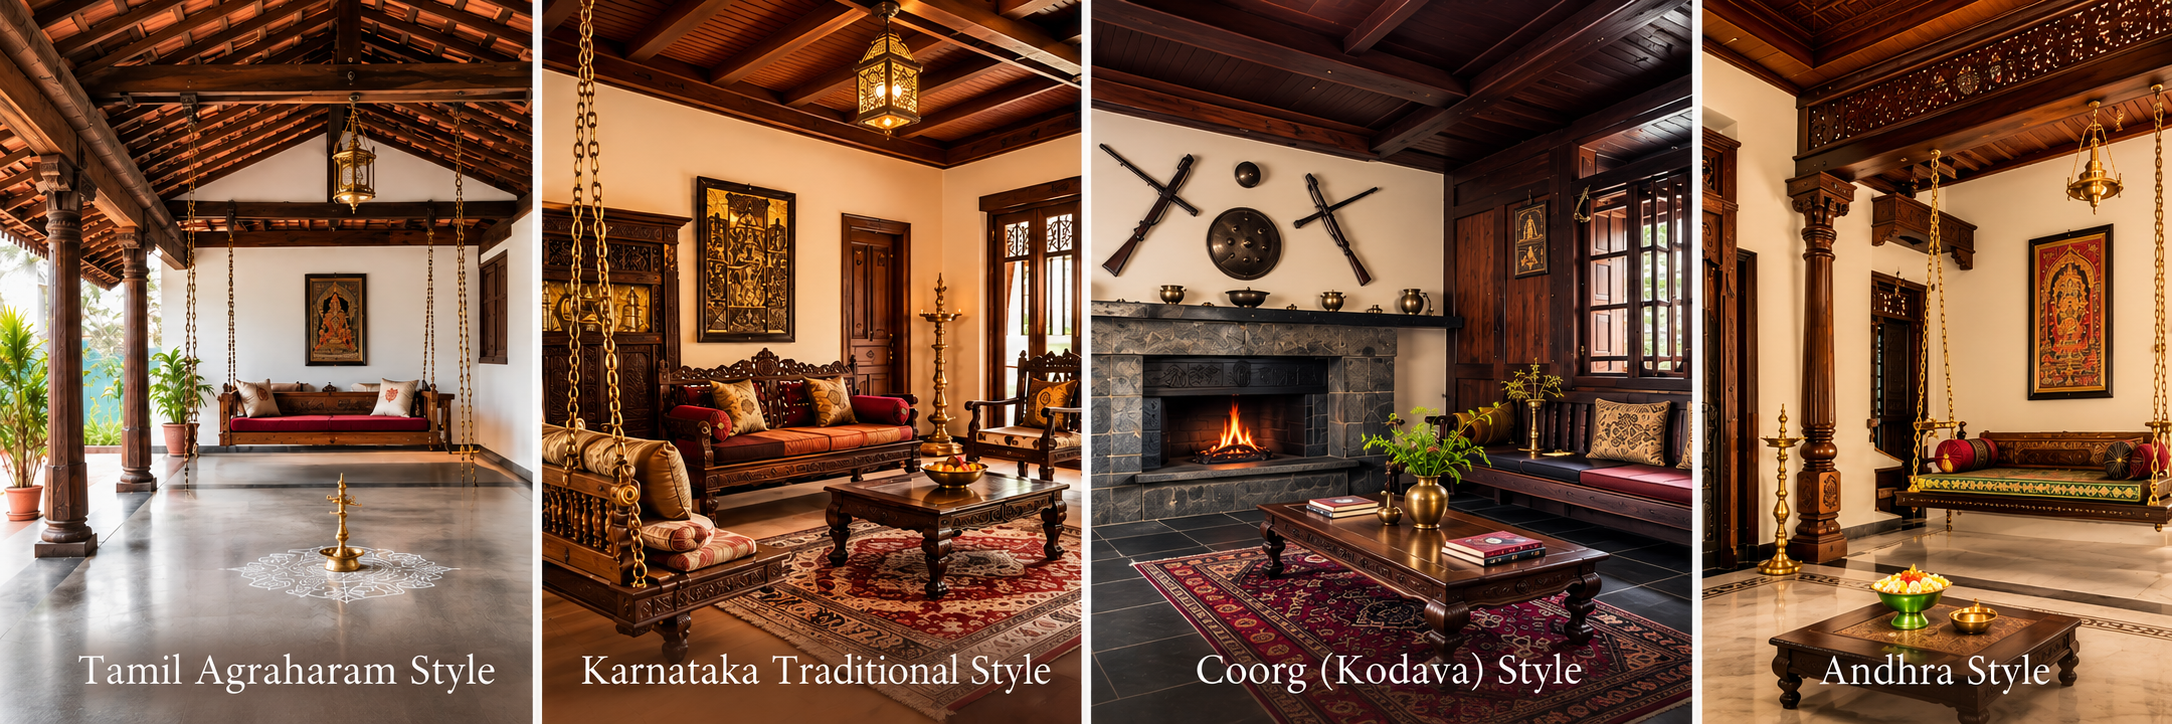
Each builds a version of the same courtyard idea for a different social structure narrow Brahmin row houses in Tamil Nadu, timber-and-laterite courtyard houses across Karnataka's varied terrain, the ainmane clan house of the Kodava community organised around one or two open munds supported by tapering wooden pillars, and the manduva logili houses of the Godavari and Guntur districts, with their terracotta-red Vadapalli tile roofs and Kalamkari fabric in andhra style.
*Note: The budget ranges provided are indicative estimates. Final pricing will depend on the layout, material selection, finishes, hardware, customisation and project requirements.
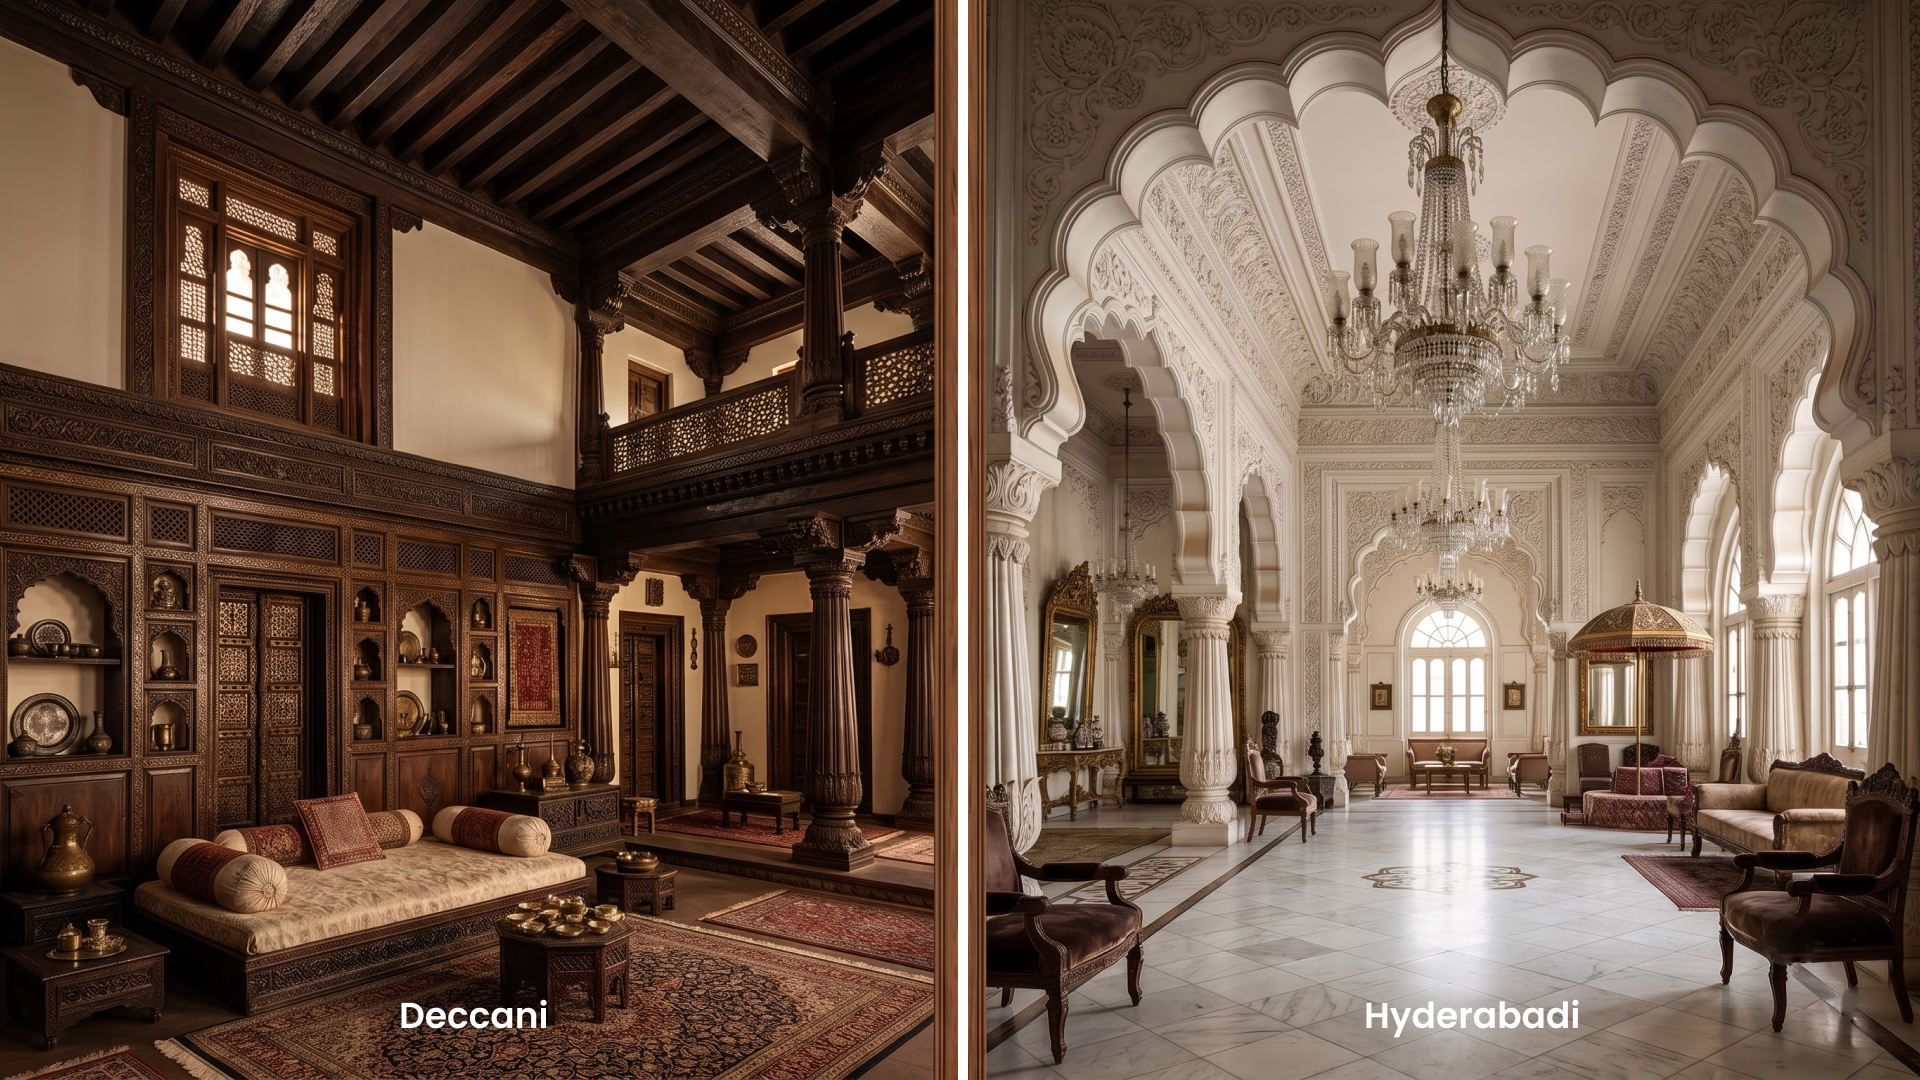
The Deccani or Hyderabadi style reflects the architectural layering of the Qutb Shahi and Nizam eras, blending cusped arches, bulbous domes and intricate jaali screens with later Indo-Saracenic influences. Five elements define the style consistently: cusped arches, domes, jaali screens, stucco detailing and minarets, visible today in the Qutb Shahi tomb complex's roughly 130 years of architectural development.
*Note: The budget ranges provided are indicative estimates. Final pricing will depend on the layout, material selection, finishes, hardware, customisation and project requirements.
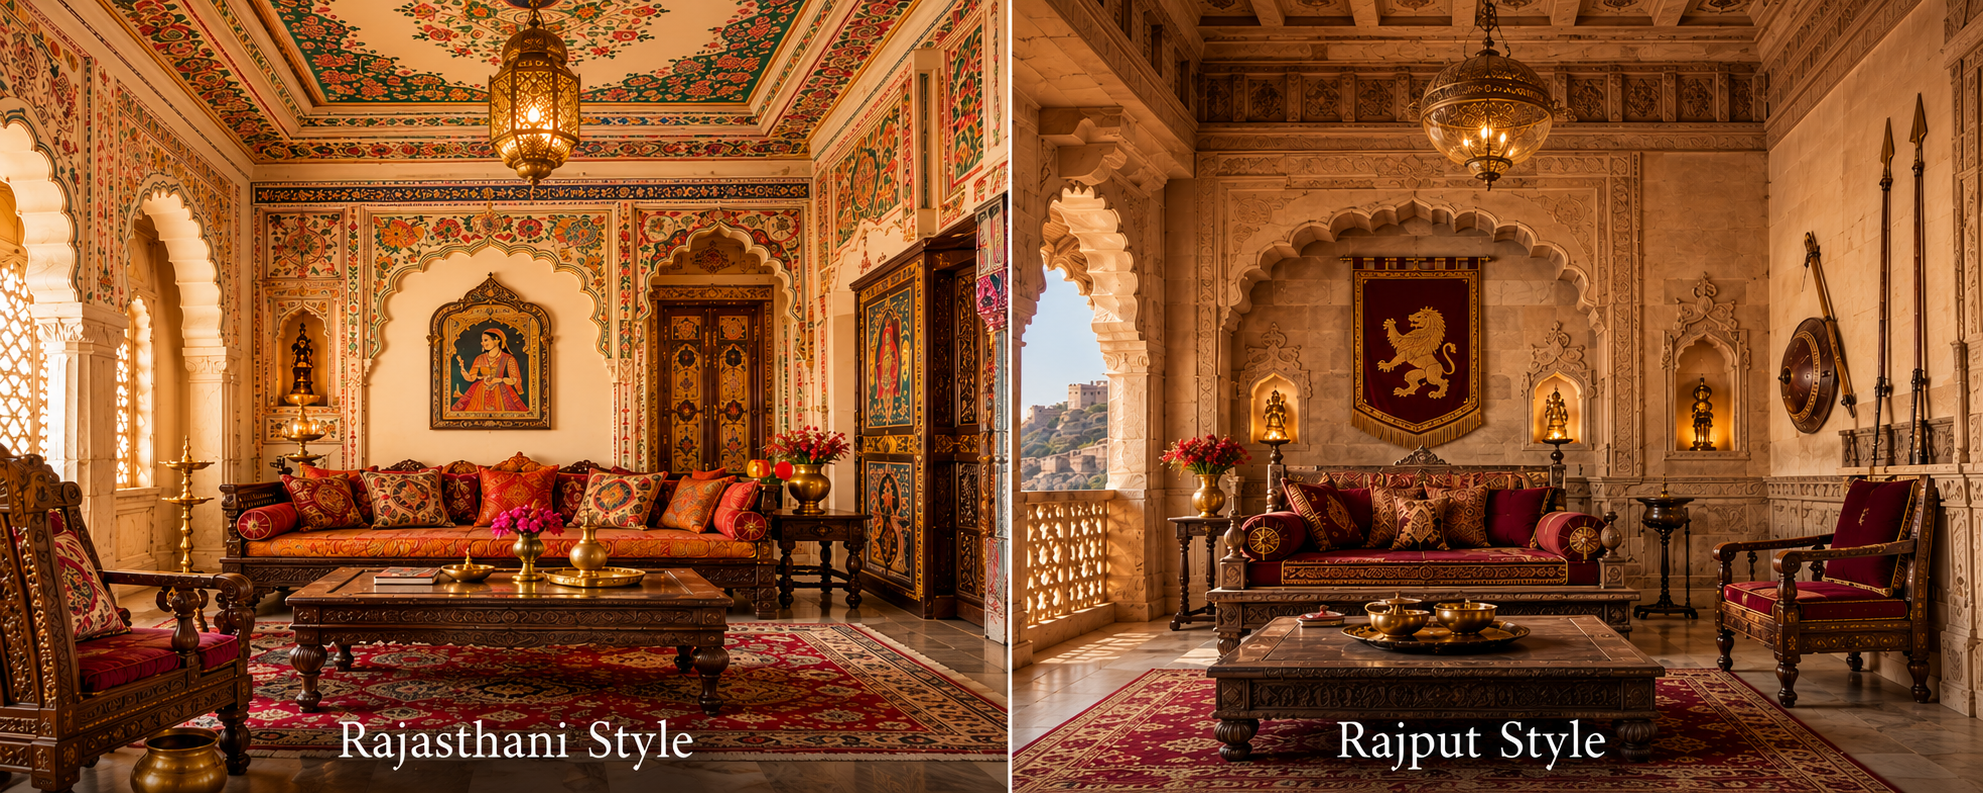
Grew out of the haveli, the courtyard mansion built by Rajasthan's merchant and Rajput families from the late sixteenth century, blending indigenous, Persian and Central Asian influences. Jharokhas projecting balconies enclosed in jaali screens let air and filtered light in while keeping the room unseen from the street; jaali lattice recurs on windows and room dividers; marble inlay, mirror work and fluted columns sit against walls in brick red, peacock blue or emerald green.
*Note: The budget ranges provided are indicative estimates. Final pricing will depend on the layout, material selection, finishes, hardware, customisation and project requirements.
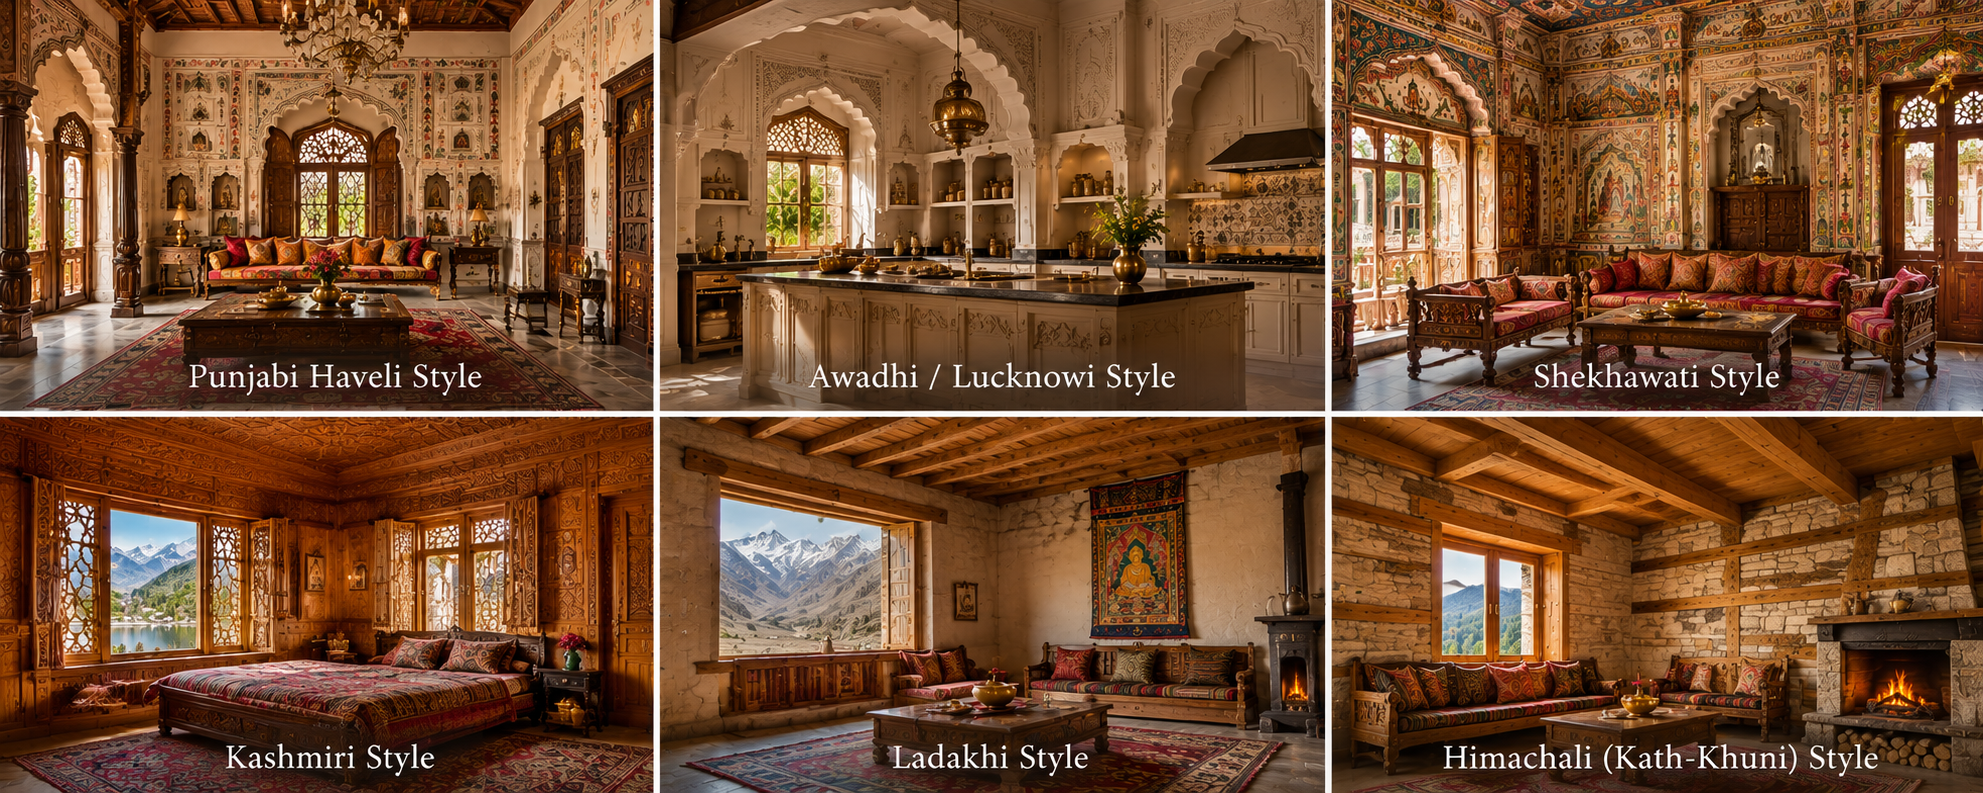
Each answers a different problem within the same broad region. Exposed Nanakshahi brickwork and lime-plastered walls define Punjabi havelis built around a shared baithak courtyard. Awadhi interiors carry Nawabi refinement recessed arched doorways and a decorative language drawn from chikankari embroidery. Shekhawati havelis are essentially painted canvases, their merchant owners having covered every courtyard wall in hand-painted frescoes.
Kashmiri interiors run on wood rather than stone: khatamband ceilings interlock small walnut, fir or deodar panels into geometric patterns entirely by joinery, with no nails or glue. UNESCO's 2021 Creative City designation for Srinagar specifically recognised walnut wood carving, khatamband, pinjrakari and papier-mâché as the city's defining building crafts.
Ladakhi homes answer a cold desert with thick mud-brick walls, small windows and a single hearth room used for everything; Himachali Kath-Khuni (kath = wood, kuni = corner) construction alternates dry stone masonry with timber beams specifically so the structure can flex, rather than crack, during the western Himalayas' frequent seismic activity the same flex-over-rigidity logic that shows up again in the Northeast, further along in this guide.
*Note: The budget ranges provided are indicative estimates. Final pricing will depend on the layout, material selection, finishes, hardware, customisation and project requirements.
Comes from Ahmedabad's pol neighbourhoods dense clusters of row houses built around shared courtyards from the eighteenth century onward, originally for community security. The otla, a semi-covered verandah bridging street and home, remains the most sociable space in the plan, and carved wooden facades doubled as a visible marker of a family's standing.
*Note: The budget ranges provided are indicative estimates. Final pricing will depend on the layout, material selection, finishes, hardware, customisation and project requirements.
Share a coastal to inland gradient. Wadas, built under Maratha and Peshwa patronage roughly between 1700 and 1900, organise a household into clearly zoned spaces around one or more courtyards the osari (verandah), devdi (guarded entry), diwankhana (formal hall) and devghar (prayer room) each have a fixed role, which is a genuinely useful planning idea for anyone laying out a large joint-family home today.
Konkani houses use laterite stone and sloping tiled roofs designed to shed heavy monsoon rain quickly. Goan Indo-Portuguese interiors layer Portuguese colonial ornament the balcão porch-seat, azulejo tiles used decoratively and even as personalised nameplates, wrought iron railings over that same coastal base, while Goan Hindu households historically kept a distinct interior logic within an identical shell, centred on a rajangan courtyard with a tulsi vrindavan planter.
*Note: The budget ranges provided are indicative estimates. Final pricing will depend on the layout, material selection, finishes, hardware, customisation and project requirements.
This is the region where the styles vary most sharply within a short distance, because the underlying hazard changes just as sharply. Bengal's delta plain, Odisha's coastal belt and Assam's floodplain all answer heavy monsoon rainfall; the hill states beyond Assam Nagaland, Meghalaya, Mizoram and Arunachal Pradesh answer that same rainfall on ground that sits entirely within India's highest earthquake-risk zone. The four traditions below aren't stylistic variations on a theme; each solves a distinct engineering problem first.
Best represented by the zamindar and thakur bari mansions of undivided Bengal, organised around a thakurdalan, a columned courtyard built specifically to host Durga Puja and family ritual, finished in stucco arches, cast-iron railings and a blend of Mughal form with later colonial columns.
*Note: The budget ranges provided are indicative estimates. Final pricing will depend on the layout, material selection, finishes, hardware, customisation and project requirements.
Odisha's coastal and delta belt takes on some of the heaviest monsoon rainfall on the eastern seaboard, and the agana (also spelled angana) courtyard home answers it with a straightforward materials logic: thick mud walls for thermal mass and structural stability, carrying a thatched or terracotta-tiled roof pitched steeply enough to shed water fast, all held up on a bamboo-and-palm timber frame rather than a load-bearing masonry one. The central open courtyard does double duty as a work yard for rice processing during the dry months, and a controlled drainage point that keeps monsoon runoff away from the plinth rather than pooling against it.
In craft villages such as Raghurajpur, the same courtyard and verandah plan doubles as a working studio: pattachitra painters and palm-leaf etchers use the covered verandah ringing the courtyard as their bench space, so the architecture and the livelihood it supports share one footprint. That overlap is worth remembering by anyone borrowing the agana look elsewhere, the verandah depth in the original wasn't decorative generosity, it was worktable space.
Northeast India's interior style draws from the region's strong tradition of community-built architecture, where local materials and shared spaces shape both form and function. The Naga morung is a defining example, using timber posts, cane lashings and carved beams decorated with clan and hunting motifs. Traditionally serving as a dormitory for unmarried men, a space for passing down oral traditions and crafts, and a communal place of gathering and protection, the morung demonstrates how architecture supported village life. In Northeast Indian interiors, the same posts, cane, timber and woven-material vocabulary can be adapted at a smaller scale, bringing a distinctly communal and craft-led character into contemporary homes.
*Note: The budget ranges provided are indicative estimates. Final pricing will depend on the layout, material selection, finishes, hardware, customisation and project requirements.
Meghalaya, Mizoram and Arunachal Pradesh carry the same stilted, steep-roofed logic into terrain and rainfall patterns, each community adapted post spacing, roof pitch and wall infill independently. What's shared across all of them is a maintenance rhythm rather than a fixed material: bamboo and thatch weather faster than brick or stone, so roofs and wall panels are rebuilt on a cycle measured in a few years rather than decades. The region's own bamboo supply underwrites that rebuilding cycle at scale northeastern states together hold an estimated 40% to over 60% of India's bamboo-bearing forest area, depending on whether Sikkim and processing infrastructure are counted in the same figure and the government's restructured National Bamboo Mission recognises the dependency directly: North-Eastern and Himalayan states receive bamboo scheme funding on a 90:10 Centre State split, against 60:40 for most of the rest of the country.
For anyone specifying this style outside its home region, that funding detail points to the thing worth planning around: a bamboo-and-thatch build isn't a lower-quality substitute for a masonry one, it simply carries a shorter maintenance interval, and that interval should be budgeted for exactly the way this guide already asks readers to budget for lime plaster's repaint cycle elsewhere.
An evergreen style is a traditional style whose individual elements, a tile pattern, a wood type, a courtyard concept can be lifted out of their original architectural context and used in a contemporary home without looking dated or costume-like. Two qualities tend to separate these from the rest: a strong, recognisable material identity, and enough visual restraint that a single signature element reads as intentional rather than thematic.
Chettinad's Athangudi flooring and teak pillars, Kerala's wood and sloping rooflines, Rajasthani jaali screens and jharokha-style window seating, Gujarati carved wood and Bandhani, Ajrakh textiles, Kashmiri walnut furniture and papier-mâché objects, Goan colourwork and terracotta flooring, Bengali cane furniture, and Maharashtrian wada style wood detailing all belong here and from this guide's newly expanded coverage, so does a single ikora-reed feature wall or a chang-ghar-style raised timber deck, both of which are now showing up in contemporary Assam and Meghalaya builds without the rest of the historical stilt structure.
A construction detail most homeowners never hear about matters most here: lime plaster and mud-based finishes need to breathe. Sealing them under a modern acrylic or plastic emulsion paint traps moisture inside the wall and causes the finish to flake within a couple of seasons; the fix is a lime-based or breathable paint system, not a better primer. This isn't a niche concern.
*Note: The budget ranges provided are indicative estimates. Final pricing will depend on the layout, material selection, finishes, hardware, customisation and project requirements.
Trending Styles: Traditional Forms, Currently Being Reworked
Trending styles are traditional forms being reinterpreted for contemporary layouts, generally by extracting a handful of signature materials rather than reproducing the full historical structure. A designer working today is more likely to use Athangudi-inspired flooring, teak furniture and a muted wall palette inside an otherwise contemporary layout than to rebuild a full Chettinad house and that mirrors a broader shift industry trend reports are tracking: a neo-traditional Indian revival running alongside an evolved Japandi sensibility, with terracotta, sandstone pink and clay tones replacing the brighter, more saturated palettes of a few years ago.
This category includes Modern Rajasthani, Contemporary Chettinad, Modern Kerala, Modern Gujarati, Contemporary Goan, Modern Kashmiri, Contemporary Deccani, Modern Bengali, Contemporary Indian Haveli and Modern South Indian styles, each pairing a region's signature material with a simplified, less ornamented layout. Broader compound trends sit alongside these: Indian Coastal style, contemporary tribal-inspired interiors drawing on Northeast Indian craft (a category this guide's expanded Northeast coverage now gives real material grounding to), Earthy Indian Minimalism, and Modern Heritage interiors that mix jaali-pattern room dividers, brass and copper fixtures and handwoven ikat or block-print textiles into fundamentally contemporary rooms. Read our detailed guide to interior design styles for luxury homes in South India, which builds on several of these regional threads at room-by-room level.
*Note: The budget ranges provided are indicative estimates. Final pricing will depend on the layout, material selection, finishes, hardware, customisation and project requirements.
New and Emerging Styles: India Meets Global Minimalism
This category is best understood as a new design language rather than a historical style, since these combinations didn't exist as coherent traditions before the last few years. They generally take an Indian material, craft or spatial habit, a courtyard, a jaali screen, a handwoven textile and combine it with an international vocabulary of minimalist furniture, neutral palettes and newer construction materials.
Currently the most visible of these, fusing Japanese wabi-sabi restraint with Scandinavian warmth in a combination that suits Indian homes better than it might first appear: Indian architecture's own courtyard and verandah traditions already understand negative space, and Indian craft's handmade textures align naturally with wabi-sabi's appreciation of the imperfect.
Interiors take a similar approach to nature, moving toward deeper architectural integration indoor trees planted directly into floor beds rather than potted on a shelf, and window framing treated deliberately to capture outdoor views a shift that runs parallel to the rising adoption of smart-home systems in Indian interiors generally, a segment projected to reach roughly USD 13.5 billion by 2026 as automation, sensor-driven lighting and climate control become standard rather than optional in new-build homes. Many of these biophilic and automated features also feed directly into green-building certifications such as IGBC (Indian Green Building Council) and GRIHA (Green Rating for Integrated Habitat Assessment), which are increasingly requested by homeowners alongside the aesthetic brief.
New Indian Contemporary, Modern Indian Minimalism, Contemporary Indian Heritage, Modern Indian Luxury (often called quiet luxury in current trend coverage), Contemporary Vernacular, Modern Craft-Based interiors, Urban Indian Fusion, Neo-Heritage, Modern Ethnic Minimalism, Contemporary Deccan style and Contemporary Indo-Portuguese round out this fusion category, each drawing on a different regional starting point while landing in broadly the same contemporary, restrained register.
Picking a style from the sections above is the easy half of the project. The harder half the part a mood board can't do for you is deciding which elements are load-bearing versus cosmetic, which materials are worth sourcing as genuine artisan work, and how the build gets sequenced so the regional character survives contact with modern services like air-conditioning ducting, structured wiring and waterproofing.
Start with orientation, prevailing wind direction and how much natural cross-ventilation the plan already allows. A Kerala or Chettinad-inspired courtyard concept works very differently in an independent house with a real roof opening than it does inside a mid-rise apartment, where the courtyard will almost always need to become a light well, an internal skylight, or simply a generously sized living space with a visual, not functional, reference to one. The same diagnosis matters even more for the flood- and seismic-adapted Northeast styles: a chang ghar's stilt height only does its job if the site's actual flood line has been surveyed, not assumed.
A khatamband ceiling, for example, can be prefabricated off-site by karigars trained in the joinery and installed as a suspended panel system over a conventional false-ceiling frame, which lets it sit above wiring and AC ducting without compromising fire safety, while still being genuine interlocking joinery rather than a printed laminate. A jaali screen, similarly, can be specified as an actual ventilating element set into an openable section of the facade, or as a purely decorative laser-cut MDF or metal panel used as an internal room divider both are legitimate, but they are not interchangeable, and the brief to your contractor should say which one is intended. The same distinction applies to ikora reed panelling: as an actual exterior wall infill it needs the wetting-tolerant weave the Mishing use; as an interior feature wall it can be a thinner decorative version, and a contractor needs to know which brief they've been given.
Athangudi tile, Kashmiri walnut furniture, Chettinad teak and Kutch lippan mirror-work are all still produced by identifiable artisan communities, and each has a lead time that a printed or factory-made substitute doesn't. Building that lead time into the project schedule, rather than discovering it after tiling has already been sequenced, is usually the difference between a genuinely regional interior and a diluted one.
Trades need to run in the right order, a khatamband or jaali installation typically has to be locked in before electricals and HVAC ducting are finalised, not layered on afterward. This level of coordination is where professional interior designers in Coimbatore can add practical value, particularly when regional materials, specialist craftsmanship and modern services have to work together within the same home and several of these materials carry an ongoing-care requirement worth budgeting for at the outset, lime plaster needs a breathable repaint every few years rather than a one-time sealant, thatched or reed-panelled Northeast Indian construction needs periodic replacement on a cycle of a few years, and hand-cast cement tile needs a different cleaning regimen than vitrified tile. None of this is a reason to avoid these materials, it's simply part of the true cost of choosing something genuinely regional over a low-maintenance imitation.
Painting over lime plaster or mud-based walls with a standard acrylic emulsion, which traps moisture and causes the finish to flake within a season or two.
Installing printed vitrified 'Athangudi-style' tile and expecting the same underfoot coolness and tonal depth as the hand-cast cement original, the two perform and age differently.
Building a sealed glass courtyard with no top vent, which turns a passive-cooling feature into a greenhouse.
Undersizing a jaali panel relative to the wall it sits in, which loses the light-filtering and ventilation effect the pattern is meant to produce.
Specifying a stilt or bamboo-frame Northeast Indian style without a real flood-line or wind-load survey, treating the elevation as an aesthetic rather than the load-bearing safety margin it originally was.
Hiring purely on portfolio photographs without checking hands-on execution experience with the specific regional craft in question a real concern given that only about 23% of interior designers in India hold formal design education, according to industry research on the sector's skilled-workforce gap, which makes a design-and-build team's on-site execution track record, not just its renders, the thing worth verifying before signing off.
The four categories in this guide aren't a rigid taxonomy so much as a way of asking the right question before committing to a look: is this a full regional tradition, a lasting element pulled from one, a current reinterpretation of one, or a genuinely new fusion? Answering that honestly shapes everything downstream, which artisan to commission, how long to budget for sourcing, and which elements need to keep doing their original structural job (shedding monsoon rain, clearing a flood line, flexing under seismic load) rather than simply resembling it.
If you're weighing a regional Indian style against a modern layout for your own home, our home interior design team in Coimbatore works through exactly this diagnosis-to-execution sequence on every residential project, drawing on three decades of design-and-build experience. You can browse completed home interior projects for a sense of how these ideas translate room by room, or book a free consultation to talk through which of these categories actually fits your site, climate and budget.
A traditional style is tied to a specific region, climate and craft guild in its complete original form, a full Chettinad courtyard house, or a full Assamese chang ghar, for instance. An evergreen style takes individual elements out of that tradition, such as Athangudi flooring or an ikora-reed feature wall, and uses them inside a contemporary layout without the rest of the historical structure, so the result stays current rather than reading as a period piece.
Yes, with a caveat in an apartment they typically shift from a structural, climate-driven role to a decorative one. A khatamband panel becomes a false-ceiling feature rather than a load-bearing joinery ceiling; a jaali becomes a room divider rather than a ventilating facade element. Both are legitimate design choices as long as the brief to your design team is clear about which job the element is expected to do.
Genuine Athangudi tile is hand-cast in cement and shows small, natural variations in tone and slight surface texture from tile to tile, since each batch is cured by hand over several weeks. A printed vitrified imitation is uniform, thinner, and doesn't share the same cool underfoot quality or long-term wear pattern, it's worth asking a supplier directly which one is being quoted.
Konkani, Goan Indo-Portuguese, Chettinad and Kerala styles were built for heat and humidity, using thick lime-plastered walls, sloping tiled roofs and courtyard or verandah ventilation. Ladakhi, Himachali (Kath-Khuni) and Kashmiri styles were built for cold, using thick mud-brick or stone-and-timber walls, small windows and a single central hearth room. The two families of style are not interchangeable without re-engineering the climate logic underneath them.
Odisha's agana courtyard homes are built for rainfall volume, not elevation: thick mud walls and a steep thatched or tiled roof shed monsoon water fast. Assam's chang ghar is built for flood level instead bamboo stilts lift the living floor 4 to 10 feet above ground so the water simply passes underneath. Nagaland, Meghalaya, Mizoram and Arunachal Pradesh add a third requirement, seismic flex, because the whole region sits in Seismic Zone V; bamboo and cane-lashed timber frames sway under lateral shaking rather than cracking the way a rigid masonry wall would. It's three distinct engineering problems answered by three distinct forms, not one regional 'look.'
Genuine artisan materials generally cost more upfront and carry a longer sourcing lead time than factory alternatives, and some lime plaster, thatched or reed panelling, hand-cast tile need more deliberate ongoing care than vitrified tile or plastic-emulsion-painted drywall. Many homeowners manage this by using one or two genuine signature elements (an Athangudi floor, a jaali feature wall, an ikora-reed accent panel) inside an otherwise conventional, lower-maintenance build, which is essentially how the evergreen and trending categories above work in practice