
Mr. K.C. Kailasam - 10 Sept 2026
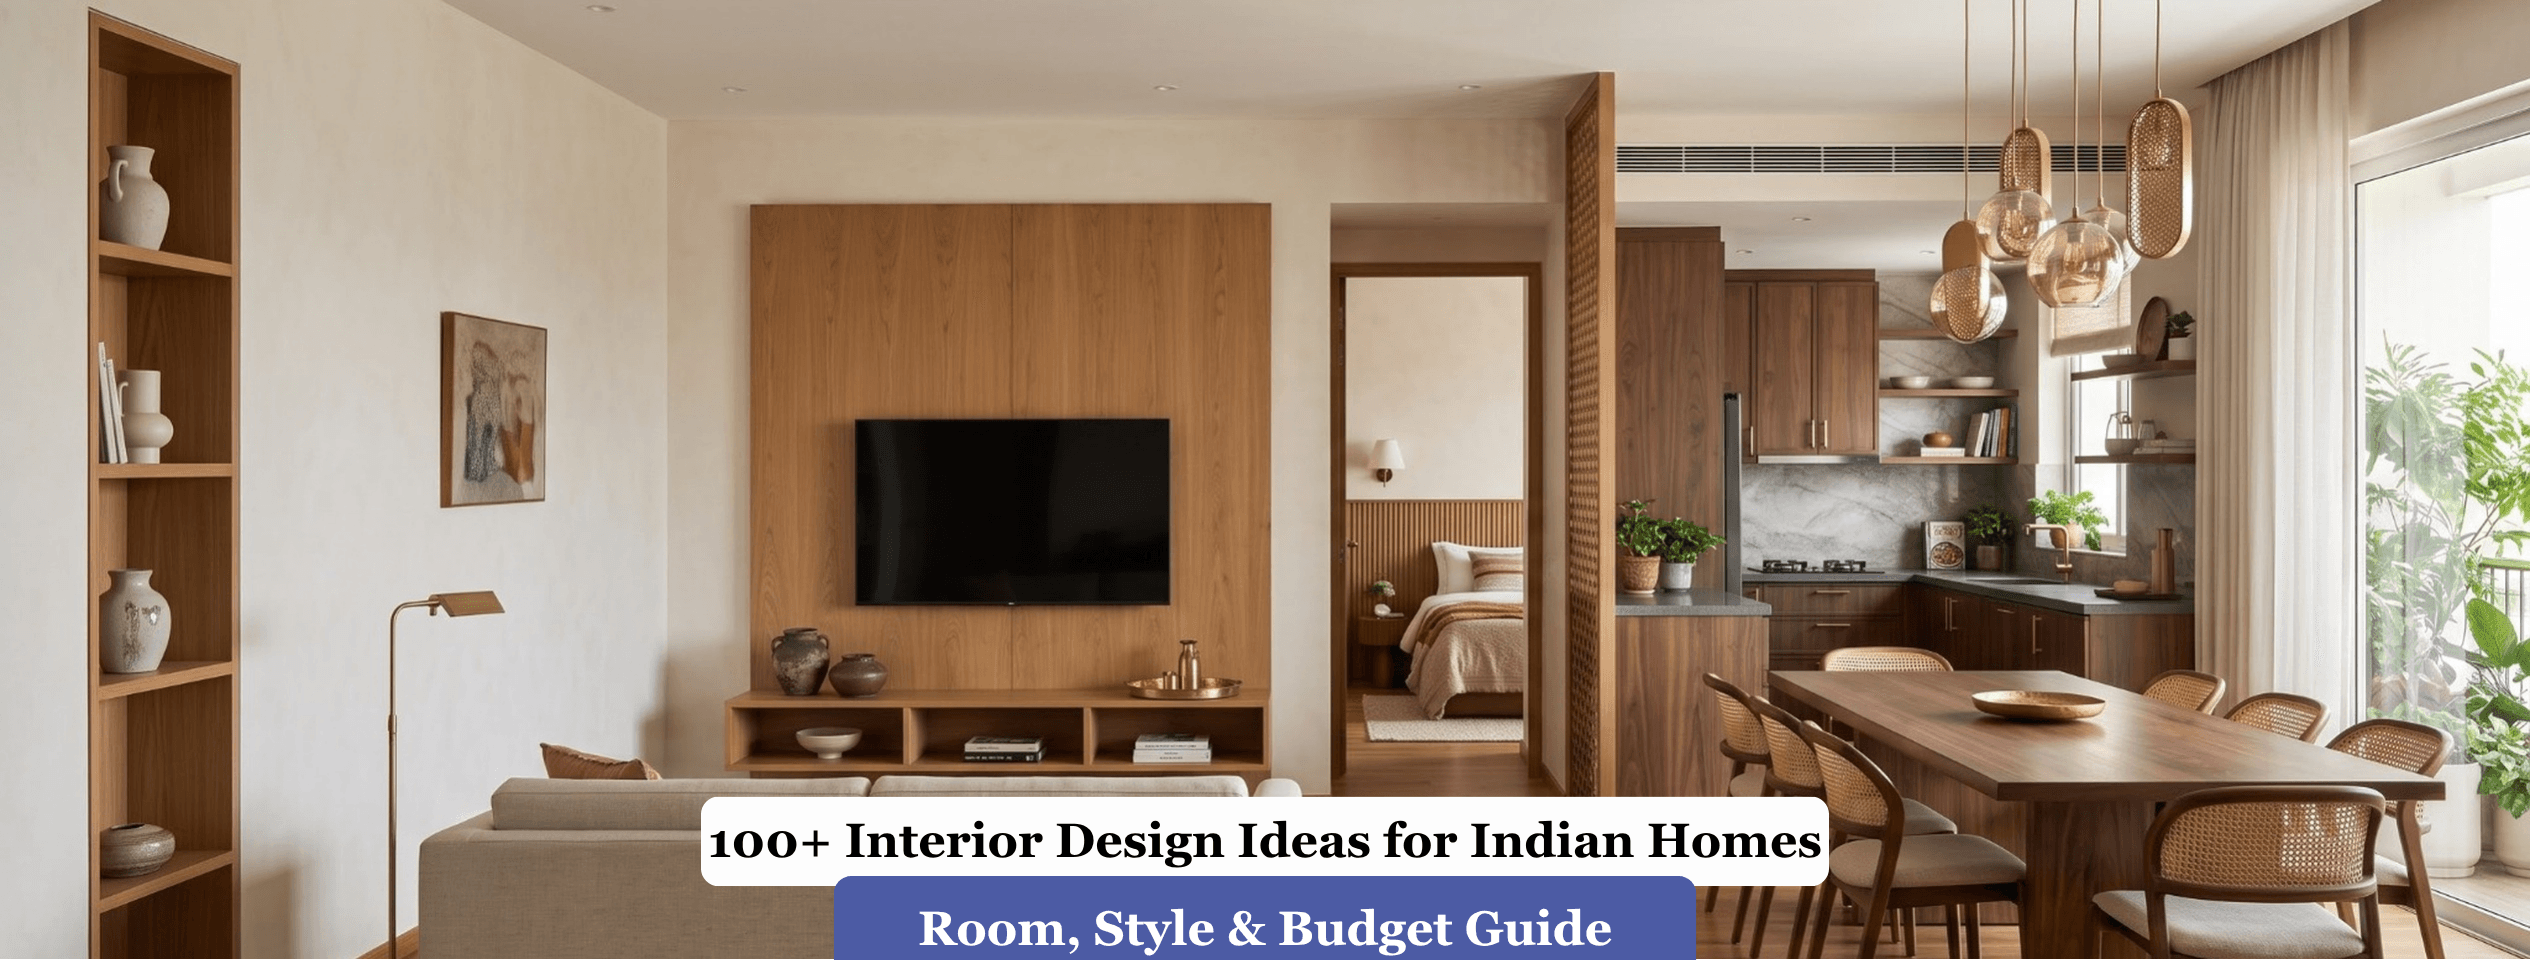
Most homeowners start this search with a photo in mind. A Pinterest board, a friend’s living room, a reel of someone’s newly done apartment. That is a reasonable place to start, but it is not where good design decisions actually get made. The photo shows you the finish. It never shows you why the wardrobe is 24 inches deep instead of 20, why the electrician was called in before the carpenter, or why one homeowner’s fluted panel still looks sharp three years later while another’s has already started chipping at the edges. This guide works through home interior design ideas the way we brief them at R Space room by room, but also budget by budget, style by style, and against the practical constraints that a photograph never mentions, things like natural light direction, humidity, storage habits, and how a family actually moves through a house. We have built homes across Coimbatore and Erode for over three decades, and the gap between a design that photographs well and one that lives well is almost always found in these details, not in the mood board. If you are early in the process, use this as inspiration. If you are close to briefing a designer, use the sections on dimensions, materials, and sequencing to ask sharper questions before you sign a quote. Living room, bedroom, kitchen, dining, pooja room, bathroom, and balcony ideas, explained by function, not just appearance Small home strategies that go beyond “declutter” A style comparison built around trade-offs, not just looks Indian regional design elements you can use without rebuilding a traditional house Colour, budget, and home-size specific guidance Furniture, materials, and 2026 design directions Answers to the specific questions people type into Google and AI search tools before hiring a designer Before choosing a style, it helps to ask what a room is actually for, on an ordinary Tuesday, not during a festival or when guests visit. A living room that hosts guests twice a month needs a different layout than one that is the household’s main daily living space. A kitchen used by one person needs a different work triangle than one where two people cook at the same time. This sounds obvious, and most homeowners nod along to it, then still choose furniture and layouts based on how a showroom looked. The fix is simple: before opening a catalogue, write down how each room is used across a normal week. That single exercise resolves more design disagreements than any style discussion does. The living room usually carries the most design decisions in a home, since it is the most used and most visible space. Here are ideas worth weighing, along with where each one genuinely fits. Vertical grooved panelling in MDF or veneer, typically behind the television. Works best on a plain, uninterrupted wall since a window or door breaking the surface kills the rhythm of the flutes. In humid climates like Coimbatore’s, ask specifically for a moisture resistant grade of MDF or marine plywood as the base, since a standard grade can swell at the edges within a couple of monsoons. Light to medium wood tones against beige, off white, or greige. This combination does not visually shrink a room the way darker palettes can, which is why it remains a dependable choice regardless of room size. A low unit or sliding panel that hides the set top box and wiring. This needs to be planned at the electrical stage, since conduit points have to sit behind the panel before the wall is finished, not after. Homeowners who skip this step usually end up with a visible extension board dangling below an otherwise clean wall. A bold colour, a textured plaster, or a patterned wallpaper on a single wall, not two adjoining ones. Two statement walls compete with each other and the room loses its focal point entirely. Adds a grounded, tactile feel behind a sofa or console. Works better in larger rooms since stone reads as visually heavy in a small footprint. A lighter toned stone helps if the room does not get strong daylight. Clean modern furniture with one or two Indian material or craft references, a jaali inspired divider, a block print cushion, a brass lamp. Two accents read as intentional. Five accents read as a theme. Few pieces, a restrained palette, and storage planned to keep surfaces clear. This works especially well in smaller homes, but it demands more upfront planning than any other style on this list, since there is little room to correct a storage shortfall later. Layered lighting, higher grade materials, and a considered furniture layout with distinct zones for seating and conversation. This genuinely needs floor area to work. The same materials that look considered in a 250 sq ft room can look crowded in a 120 sq ft one. For rooms under roughly 150 sq ft, an L shaped or two seater sofa, a nesting coffee table, and wall mounted shelving instead of floor units. The goal is to keep floor area visible, which affects perceived size more than the furniture itself does. Ambient, task and accent lighting together instead of one central fixture. This is the single highest impact, lowest cost change available in almost any living room. A room lit only from the ceiling reads flatter than the identical room with light coming from three different heights. A mirror should reflect something worth reflecting, a window, a plant, artwork, not a blank wall. This distinction matters more than the size or frame of the mirror itself. Built in storage along one wall. A continuous unit combining shelving, closed cabinets, and a media console, rather than separate pieces bought over time. Particularly useful in apartments, where floor space for extra furniture simply does not exist. An upholstered headboard gives a softer, hotel-like feel but needs more upkeep than a hard panel, since fabric shows wear. A wooden headboard, often wider than the bed itself, is the more durable and lower maintenance choice for most Indian homes. A fluted panel headboard sits between the two, adding texture that reads well under warm, angled lighting. Full height wardrobes are worth specifying in almost every bedroom, since the section above standard reach height is one of the most underused storage zones in Indian homes, ideal for luggage and seasonal items. Sliding shutters matter specifically where the wardrobe faces a walkway or the bed, since hinged doors need swing clearance that a sliding door does not. A mirror shutter doubles as a full length mirror and helps a small room feel larger, though many homeowners prefer it not facing the bed directly. For colour and mood: a neutral luxury bedroom (beige, warm white, taupe with one higher end material) suits larger rooms wanting a calm, hotel like register. A dark, moody bedroom (charcoal, forest green, or navy with warm wood and brass) needs strong daylight during the day to avoid feeling closed in after dark. A Japandi bedroom, low platform bed, natural wood, minimal clutter, suits anyone who already prefers a quieter aesthetic elsewhere in the home. A hydraulic storage bed solves the problem of a room too small for a separate chest of drawers. Wall mounted bedside tables keep the floor visually open and easier to clean. Vertical storage makes sense in small rooms specifically because they usually have more unused wall height than floor area. Light wall colours and one well placed mirror, ideally reflecting the window, do more for a small room than several smaller decorative touches combined. Layout choice depends more on the room’s shape than on style preference. Beyond layout, a few decisions matter more than most homeowners expect. Handleless cabinets look clean but need careful hardware selection, since push to open mechanisms show finger marks faster than a standard profile handle in a busy Indian kitchen. Pull out larders and drawer based (rather than shelf based) storage make deep cabinets genuinely usable, since a fixed shelf at the back of a deep unit tends to become dead storage within a year. A two tone cabinet scheme, typically a darker base with a lighter upper run, breaks up a long stretch of cabinetry without needing a pattern or texture change. On dimensions: countertop height typically runs 34 to 36 inches, the walkway in a parallel kitchen works best at 42 to 48 inches, and wall cabinets are usually hung with about 18 inches of clearance above the counter. These are starting points, not fixed rules, and should be checked against the height of whoever cooks most often in the household. One detail most kitchen guides skip entirely: the exhaust and gas line points need to be finalized before the civil contractor closes the wall, not after the modular kitchen designer arrives. Retrofitting a chimney duct through a finished wall is one of the more expensive corrections in a kitchen renovation, and it is almost always avoidable with earlier coordination between trades. A compact four seater with a foldable leaf suits homes without a dedicated dining room. Pendant lighting over the table generally hangs with its base 30 to 36 inches above the tabletop. In open plan homes, keeping materials and tones consistent between the dining and living zones stops the space from reading as two competing rooms. This is one of the most India specific parts of any home brief. A traditional carved wood unit suits homes wanting a classic character, while a modern pooja cabinet with concealed storage fits better into a contemporary layout. A jaali or fluted partition separates the pooja space from a passage without needing a full wall, and a backlit marble or onyx panel gives a soft glow without a harsh direct light. For very small homes, a fold out cabinet that closes to look like ordinary storage works well in a hallway nook. Large format tiles reduce visible grout lines, which matters most in small bathrooms. A floating vanity keeps the floor visible and easier to clean. Mirror and vanity lighting at face height gives more even light than a single ceiling fixture, a detail that affects daily grooming more than any tile choice does. Built in bench seating uses less floor space than freestanding chairs and can double as storage. WPC decking holds up to weather exposure better than solid wood in an uncovered balcony. Evening lighting, a warm sconce or a small lantern fixture, changes how usable a balcony feels after dark far more than daytime furniture choices do. Small home design gets reduced to “declutter” advice too often, which is not particularly useful on its own. The more useful frame is this: small homes almost always have more unused wall height than floor area, so storage decisions should go up before they go wide. A few principles that actually hold up in practice: Sliding doors, on wardrobes, pooja units, even room partitions, remove the swing clearance a hinged door needs, which can free up real floor area in a room where every square foot counts. Built in storage designed to a room’s exact dimensions uses corners far more efficiently than freestanding furniture built to standard sizes. Multi purpose furniture, a storage bed, an extending dining table, a bench that opens up, reduces total furniture footprint by giving each piece two jobs instead of one. Light wall and floor colours reflect more of the available daylight, which reads as more space even without changing the room’s actual dimensions. A mirror placed to reflect a window or a well lit area adds real depth. A mirror reflecting a wall or clutter does not. These same principles carry across small living rooms, bedrooms, kitchens, and even pooja corners. The room changes. The underlying logic does not. Every style guide lists characteristics. Fewer are honest about the trade-off that comes with each one. If you are choosing between two of these, the deciding factors are usually your home’s size, how much daylight it gets, and how much upkeep you are honestly willing to do, not which one photographs better. For a deeper comparison of two styles people frequently confuse, our guide to modern versus contemporary interior design works through the distinction in more detail than a single table can. India’s regional design vocabulary is deeper than almost any other country’s, and it deserves to be treated as a genuine resource rather than a decorative afterthought. None of what follows requires rebuilding a traditional house. Most of it works as one or two signature elements inside an otherwise contemporary home. Kerala: Teak and anjili wood, courtyard influenced planning, and Thachu Sasthra carpentry traditions. A single wood panelled ceiling or a courtyard style light well brings the character into a modern apartment without a full nalukettu layout. Chettinad: Burma teak pillars, hand cast Athangudi cement tiles, and imported materials layered from the Nagarathar merchant trade. Genuine Athangudi tile has natural tonal variation from hand curing, which a printed vitrified imitation does not replicate. A single accent floor, in a foyer or balcony, carries the character without a full courtyard house. Rajasthan: Jharokha style window seating, jaali screens, and jewel tone walls (brick red, peacock blue, emerald green) drawn from haveli architecture. A single jaali partition or one saturated accent wall does the work of the full haveli aesthetic. Gujarat: Carved wood facades and the otla, a semi covered entrance verandah, from Ahmedabad’s pol neighbourhoods. A carved wood front door or Bandhani print textiles bring this in without the courtyard itself. Kashmir: A wood first tradition built entirely on joinery. Khatamband ceilings interlock walnut, deodar, or fir panels without nails or glue, a craft UNESCO recognised in Srinagar’s 2021 Creative City designation. A khatamband style panel can be prefabricated and installed over a conventional false ceiling as a feature, rather than as the full structural ceiling it originally was. Bengal: Cane furniture, cast iron detailing, and stucco arches from the zamindar mansion tradition. These translate easily into a contemporary living room without needing the full thakurdalan courtyard. Odisha and the Northeast: These regions solved genuine engineering problems, not just aesthetic ones. Odisha’s agana courtyard homes use thick mud walls and steep thatched roofs to shed heavy monsoon rain fast. Assam’s chang ghar and Nagaland’s morung use bamboo, cane, and timber framing that flexes under seismic load rather than cracking, since much of the Northeast sits in a high earthquake risk zone. An ikora reed feature wall or a bamboo and cane room divider is now genuinely used in contemporary Assam and Meghalaya homes, borrowing the material without the rest of the stilt structure. A detail most homeowners are never told: lime plaster and mud based finishes need to breathe. Sealing them under a standard acrylic emulsion traps moisture and causes flaking within a couple of seasons. The fix is a lime based or breathable paint system, decided before the wall is finished, not corrected afterward. We cover each of these regional traditions in far more depth, including construction budgets, sourcing lead times, and common execution mistakes, in our regional interior design styles guide, which is worth reading if a specific region interests you beyond the summary here. White: works well in living rooms, kitchens, and bathrooms for maximum light reflection, but needs at least one warm material nearby (wood, cane, textured fabric) or the room starts to feel sterile rather than clean. Green: in deeper tones suits kitchen cabinetry and living room accent walls, while sage tones suit bedrooms. Keep it to one wall or one furniture piece in a room with limited daylight, since large expanses of green can visually shrink a dim space. Blue: in navy or indigo suits living rooms and home offices, while lighter blues suit bedrooms and bathrooms. Saturated blue across an entire room can read as cold without enough warm material to balance it. Black: works best as an accent, window frames, hardware, a single wall, rather than a dominant colour, given how much natural light levels vary through an Indian day. It works particularly well in home offices and powder rooms. Red: traditionally significant in styles like Rajasthani brick red, is visually dominant even in small doses. Use it in art, cushions, or a single wall rather than across an entire room. Earthy and neutral tones: terracotta, sandstone pink, clay, and warm beige, currently run through both the Indian regional revival and Japandi influenced design. The risk with this palette is flatness, so vary the tone slightly between walls, floor, and furniture rather than using one uniform shade throughout. Costs vary by city, materials, room size, and labour rates, so treat these as a starting point for a conversation with your designer, not a fixed quote. Under ₹15,000: a fresh coat of paint, new artwork, a well placed mirror, curtains, cushions, plants, and small décor updates. ₹15,000 to ₹50,000: a feature wall, a bedroom headboard upgrade, a partial panelling treatment, a lighting upgrade, or small storage improvements. ₹50,000 to ₹1.5 lakh: a single room furniture refresh, a modular wardrobe, a partial kitchen upgrade, or flooring for one room. ₹1.5 lakh and above: custom built furniture across multiple rooms, a full wardrobe system, a complete modular kitchen, or a full home interior project including civil work. The same budget stretches differently depending on your city and how customised the design is. Two homes of identical size can land in noticeably different brackets depending on material specification and design complexity alone, which is why an itemised quote from a designer remains the most reliable way to plan a real budget. A 1 BHK or small apartment benefits most from multi purpose furniture and vertical storage. A 2 BHK usually needs a flexible living dining area balanced against defined bedroom storage. A 3 BHK has more room for a dedicated home office or a proper pooja space. In a 4 BHK or larger, zoning becomes the real priority, separating formal and everyday living areas, especially in a joint family home. Apartments generally work within fixed structural walls and limited cross ventilation, so layout changes tend to be cosmetic rather than structural. Independent houses and villas allow more genuine structural flexibility, including courtyard style light wells or open to sky areas that let a regional architectural element function the way it originally did, rather than as a purely visual reference. A sofa’s fit depends on room shape as much as style. An L shaped sectional suits a square room with one long wall, while a straight sofa suits a narrower room. Always check actual seat depth against your household’s height and habits, not just the showroom photo. Full height, sliding door wardrobes generally use Indian bedroom dimensions better than freestanding armoires. Large format tile or engineered wood suits most Indian living areas, while natural stone needs a real commitment to sealing and upkeep. Wall panelling, fluted, grooved, or flat, works best as an accent on one or two walls rather than throughout a room, unless the whole home is built around a textured look from the outset. For interior doors, flush doors with a laminate or veneer finish remain the durable, practical standard for most Indian homes, while glass panelled or sliding doors suit a study, pooja room, or balcony access where visibility or space saving matters more than acoustic privacy. On lighting: layer ambient, task, and accent lighting in every room rather than relying on one ceiling fixture. This is consistently the highest impact, lowest cost change available to almost any home, and it is the one homeowners skip most often simply because it needs to be planned before the wiring is finalized, not after the furniture arrives. Warm minimalism, minimalist layouts softened with natural wood and texture, continues to replace the starker, cooler minimalism of a few years ago. Earthy palettes (terracotta, clay, sandstone pink) are layering against natural wood and stone rather than the brighter, more saturated tones seen previously. Indian craft, block prints, ikat, brass, hand thrown ceramics, is increasingly used as an accent within contemporary rooms rather than as a fully traditional interior on its own. Textured and fluted walls continue adding depth without needing colour or pattern. Layered lighting is increasingly planned as a design layer in its own right, not a functional afterthought. Concealed and integrated storage keeps surfaces clear even in smaller apartments, and biophilic elements, plants set directly into floor beds rather than potted, and windows framed toward outdoor views, continue gaining ground, partly alongside the growing adoption of green building certifications like IGBC and GRIHA for homes that want a formal sustainability standard. None of these are rules. A well designed room usually borrows from two or three of these directions rather than committing fully to all of them. The 3-5-7 rule is a simple styling guideline for arranging decorative objects, on a console, a shelf, in odd numbered groups, since odd numbers tend to read as more visually balanced than even ones. A practical example, on a console table, group a tall vase, a medium height stack of books, and a small object, three items at three different heights. On a longer surface like a sideboard, you might use five or seven items, varying height and visual weight so the eye moves naturally across the arrangement. Treat it as a useful starting point, not a strict law. The real principle underneath it is variation in height and visual weight, not the exact count of objects on the shelf. There is no single best material for a home interior. The right one depends on moisture exposure, budget, durability needs, and how much upkeep you are willing to do. Plywood specifically comes graded by the Bureau of Indian Standards under IS 303 (commercial grade) and IS 710 (marine or boiling water proof grade). In a climate like Coimbatore’s, where humidity swings through the monsoon months, specifying BWP grade plywood for kitchen and bathroom cabinetry is a detail that costs a little more upfront and saves a full cabinet replacement later. Gen Z interior design favours personal expression over one cohesive look, rooms that mix eras and price points rather than following a single rulebook. In practice this shows up as vintage furniture beside contemporary pieces, bolder colour choices than a typical neutral first room, personal collections displayed prominently, generous use of plants, and flexible spaces that double as a study or hobby corner. In Indian homes, this tends to appear most in a young adult’s bedroom or a shared apartment rather than across a whole family home, a thrifted or hand me down piece, one bold accent wall, and a personal object collection, inside a room that still has to work for the rest of the household’s design language. Beyond the table, weigh your home’s size, how much daylight it gets, your family’s daily habits, and your realistic maintenance tolerance. A joint family home has different zoning needs than a single professional’s apartment, regardless of which style looks best in a photograph. An independent house with an open to sky area can support courtyard influenced design in a way a mid rise apartment usually cannot without adapting the idea into something like a light well instead. If you would rather talk this through than decide from a table, our home interior design team in Coimbatore works through exactly this kind of diagnosis before recommending a direction. That last figure is worth pausing on. Several builder grade apartments, especially older stock, fall short of this ratio in at least one bedroom, which is part of why some rooms feel stuffy regardless of how they are decorated. If a room already runs close to this minimum, a design that relies heavily on dark walls or heavy drapery will make the ventilation shortfall more noticeable, not less. Measure and understand the space, including natural light direction and any fixed structural elements. Note how the room is actually used across a normal week, not an idealised one. Set the budget before choosing materials, since budget genuinely narrows the realistic style and material options. Pick a broad style direction as a starting reference rather than inventing a fully custom look from nothing. Choose a colour palette, usually a neutral base with one or two accents, informed by how much daylight the room gets. Choose materials based on moisture exposure, wear, and your honest maintenance tolerance. Plan storage before furniture, since storage decisions are harder to change later. Plan lighting layers before the electrical wiring is finalised. Select furniture sized to the room’s actual dimensions. Add décor, artwork, cushions, plants, last, since these are the easiest and cheapest elements to change if needed. A typical quote breaks down into design fees, civil work, carpentry and modular furniture, usually the largest single line item, kitchen and wardrobe costs priced by running foot or by unit, flooring, lighting fixtures and the electrical work behind them, painting or wall finishes, and decor. Costs vary significantly by city, brand and material specification, design complexity, and whether the project is design only or full turnkey execution, where one team handles design, procurement, and site execution under a single accountability line. For homeowners who would rather not coordinate separate vendors themselves, our turnkey interior design service is built around exactly that kind of single point accountability. R Space, by Royal Furnitures, has been designing and executing home interiors from Coimbatore and Erode for more than thirty years. What tends to matter more to homeowners than a portfolio of photographs is whether the team executing a design actually understands local material behaviour, how a lime finish holds up through a Coimbatore monsoon, which plywood grade genuinely survives a kitchen’s daily moisture, and how to sequence carpentry, electrical, and civil work so nothing gets reopened after it is finished. We keep design, procurement, and execution under one accountable team rather than splitting them across separate vendors, which is usually where cost overruns and material mismatches creep in on a long project. You can walk through real material and lighting setups at our experience center before finalising a palette, and browse completed home interior projects on our website to see how these ideas translate room by room in homes similar to yours. If you are planning a home and want to talk through what actually fits your space, climate, and budget, you can book a free consultation with R Space. Minimalist and Japandi styles generally work best for small Indian homes, since both rely on concealed storage and a restrained material palette that keeps surfaces clear without needing extra square footage. The right answer still depends on your home’s daylight and your household’s daily habits, not the style alone. Cost depends heavily on city, material specification, and whether the work is design only or full turnkey execution. Rather than a single figure, ask any designer for an itemised quote broken down by carpentry, kitchen, wardrobes, flooring, and electrical work, since that breakdown reveals where the real cost sits far better than a lump sum number does. It is a styling guideline for arranging decorative objects in odd numbered groups of three, five, or seven at varying heights, since odd numbered groupings tend to look more visually balanced than even ones. It is a useful starting habit, not a strict formula. No single material is universally best, but in humid regions, BWP grade plywood (rated under IS 710) generally outperforms standard MDF for base cabinets exposed to moisture near the sink and hob, even though it costs somewhat more upfront. Look for a team that handles design, procurement, and execution together rather than only design, and ask specifically how they sequence electrical and carpentry work, since that sequencing, not the mood board, is usually where a project’s real quality shows up.Ideas for Every Corner of Your Home
Start With the Room’s Job, Not Its Look
Living Room Interior Design Ideas
Fluted or Reeded TV Wall
Warm Wood Paired With Neutral Walls
Concealed Television Storage
One genuine statement wall
Natural Stone or Textured Cladding
Indian contemporary styling
Minimalist layout
Luxury Living Room
Compact Living Room Layout
Layered Lighting
Deliberate Artwork And Mirror Placement
Bedroom Interior Design Ideas
Master Bedroom
Small Bedroom
Kitchen Interior Design Ideas
Dining, Pooja, Bathroom, And Balcony Designs Ideas
Dining Room
Pooja Room
Bathroom
Balcony
Designing Small Homes Without Making Them Feel Smaller
Comparing Interior Design Styles Honestly
Indian Regional Design Elements Worth Borrowing
Colour Choices That Actually Hold Up in an Indian Home
What Different Budgets Can Realistically Achieve
Matching Priorities to Home Size
Furniture and Key Elements Worth Getting Right
Interior Design Directions Worth Watching in 2026
The 3-5-7 Rule in Interior Design: What It Means and How to Use It
Choose The Material Which Actually Suits Your Home
Gen Z Interior Design: What It Means for Indian Homes
Choosing the Right Style for Your Own Home
Practical Dimensions Worth Knowing Before You Brief a Designer
A Working Process for Choosing Your Interior Design
Understanding Interior Design Cost in India
Why Homeowners Choose R Space
Frequently Asked Questions
What is the best interior design style for a small home in India?
How much does home interior design cost for a 2 BHK flat in India?
What is the 3-5-7 rule in interior design?
Which material is best for Indian kitchen cabinets given the humidity?
How do I choose an interior designer in Coimbatore for a full home project?