
Mr. K.C. Kailasam - 08 Oct 2026
Walk into any well-run international school and you can feel the difference before anyone explains the curriculum. Students move easily between spaces, teachers can reach their materials, and noise stays where it belongs. None of that happens by accident. International school interior design is the work of turning an educational philosophy into rooms, corridors, and furniture that support it every day.
Families who choose an international school often expect inquiry-based learning, group projects, and global exposure. The interiors have to deliver on those expectations, not just look polished in a brochure.
Schools that follow frameworks such as the International Baccalaureate or Cambridge International usually teach through projects, discussion, and independent research. That changes the space requirements in a few ways:
Classrooms need to switch between lecture, pair work, and group work within a single period.
Specialist areas such as science labs, art studios, libraries, and maker spaces carry more weight in the plan.
Student groups may come from several countries, so spaces should feel welcoming and easy to navigate for children and parents new to the campus.
Parents, visitors, and inspectors form their impressions from reception, corridors, and shared areas, so these spaces matter more than they do in many traditional schools.
A good designer starts with how the school teaches, then works out what that demands from the building.
Interior planning works best when it begins early. Once walls, columns, and services are fixed, the options narrow. Before choosing a single finish, the school and its designer should agree on student numbers by age group, the teaching approach for each stage, the shared facilities, and the likely growth over the next ten years.
It also helps to separate what must stay flexible from what can be fixed. A primary classroom will change with the curriculum far more often than a staircase or a laboratory service line, so the flexible parts deserve movable furniture and simple finishes.
If you are still deciding who should lead the design, our guide on the questions to ask before choosing an interior designer gives a useful checklist. Schools also benefit from working with experienced interior designers in Coimbatore who understand local climate, construction practice, and approval requirements.
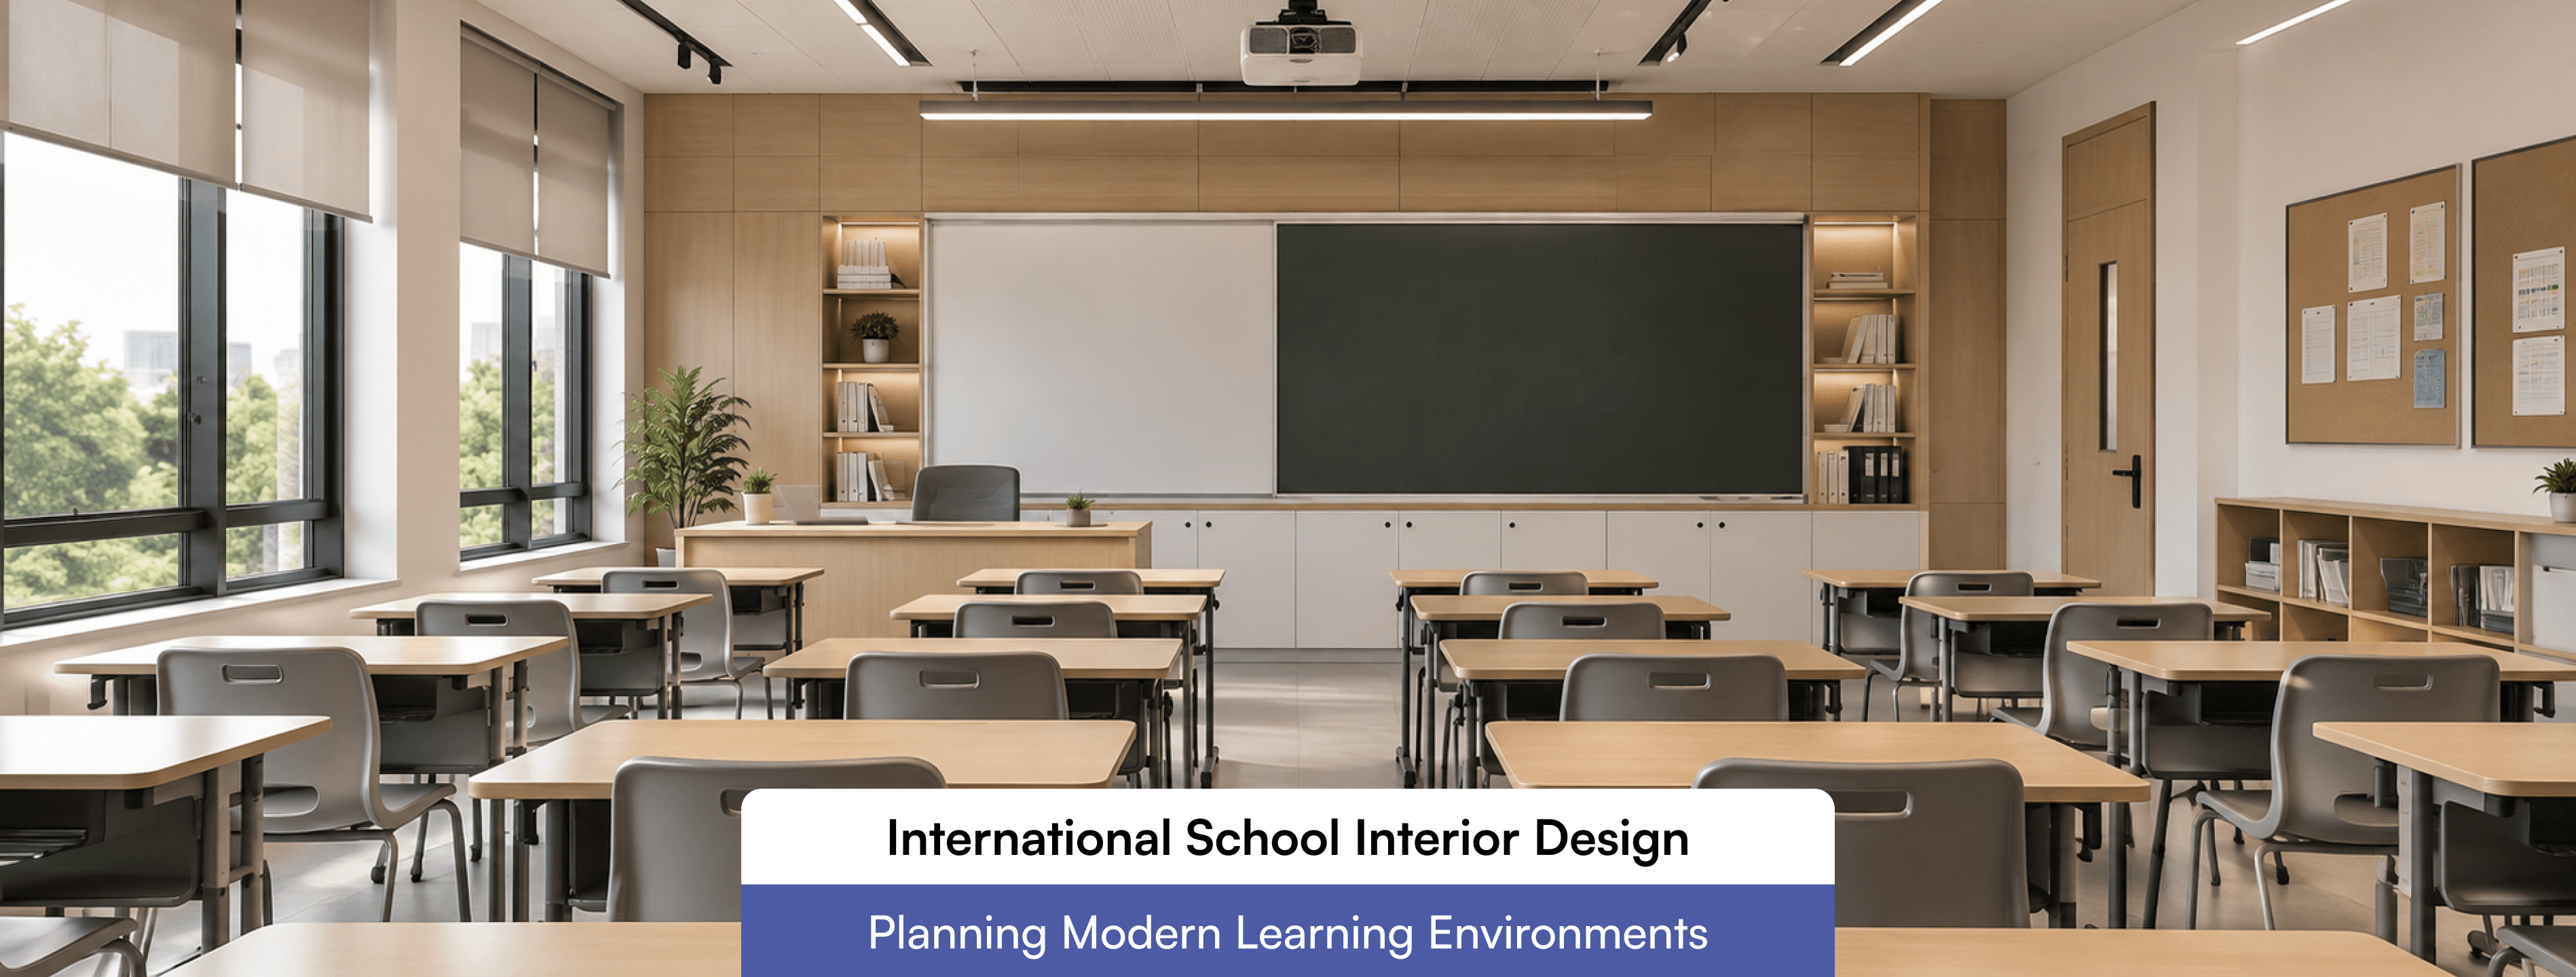
The classroom is where most of the day is spent, so it deserves the most careful thinking.
Layout and furniture
Lightweight desks and chairs on castors, tables that can be joined or separated, and clear floor space let a teacher reshape the room in a minute. Fixed rows work against collaborative teaching. Furniture should also match the age group. Chairs and tables that are the wrong height cause fatigue and poor posture, so ergonomics should guide the selection for each year level.
Storage
Open shelving, lockers, and wall-mounted cabinets keep bags and projects off the floor. Poor storage is one of the most common reasons classrooms feel cluttered, and clutter makes flexible layouts impossible.
Technology
Interactive displays, charging points, and reliable wiring should be planned at the drawing stage rather than added later. Our article on smart classroom interior design covers how to integrate technology without cluttering the room.
Students rarely notice good environmental quality, but they certainly notice poor quality. Three factors deserve attention.
Natural light and glare
Daylight helps rooms feel open and reduces dependence on artificial lighting. However, direct sunlight can cause glare on screens and increase heat. Shading devices, light-coloured ceilings, and well-placed windows help balance natural light and thermal comfort. Artificial lighting should be even and glare-free, with options to dim areas for presentations.
Acoustics
Hard surfaces, high ceilings, and busy activity make many school rooms noisy. When students struggle to hear the teacher, learning suffers. Acoustic ceiling tiles, wall panels, soft flooring, and sensible room placement (keeping music rooms away from quiet study areas) all help. The Acoustical Society of America publishes classroom acoustic guidance, including the ANSI/ASA S12.60 standard, which designers often use as a reference.
Ventilation and air quality
Crowded rooms need steady fresh air. Cross ventilation, ceiling fans, and well-maintained air conditioning, where it is used, keep rooms comfortable. Low-emission paints and materials also support healthier indoor air.
Learning does not stop at the classroom door, and the best schools treat shared areas as teaching spaces too. The table below shows how common zones can be planned.
Wayfinding deserves special mention in international schools. Colour coding, clear signage, and multilingual labels help new students and visiting families find their way without constant help. For a broader look at how these spaces fit together, see our overview of school interior design ideas and best practices.
Schools carry a duty of care that no finish can replace. Designers should work within the National Building Code of India provisions for fire safety, exits, and structural requirements, and with local authority approvals. Accessibility is just as important. Ramps, wide doorways, accessible toilets, and tactile or high-contrast signage help students and visitors with different needs, in line with the Rights of Persons with Disabilities Act, 2016.
Everyday safety details matter too, rounded furniture edges for younger children, slip-resistant flooring, glass that is safe if it breaks, and clear supervision lines in corridors and labs.
Schools take heavy daily use, so finishes should be chosen for how they will look in five years, not on opening day. Hard-wearing laminates, washable paints, commercial-grade flooring, and robust hardware reduce repair costs. Easy cleaning matters especially in cafeterias, art rooms, and toilets.
Sustainability fits naturally here. Good daylighting lowers energy use, durable materials reduce replacement, and responsibly sourced or low-emission products support healthier rooms. These choices also give students a practical example of environmental responsibility.
A sensible budget puts money where it affects learning and long-term use first, lighting, acoustics, ventilation, and sturdy furniture. Decorative features can be phased in later. Phasing also helps schools that are expanding, since a master plan lets new wings match the older ones.
Timing matters as well. Most schools prefer major works during vacations, so the schedule for procurement, installation, and snagging should be agreed well in advance.
Ideally during architectural planning, when layouts, services, and room sizes can still change.
The principles are similar, but the emphasis on collaboration, specialist spaces, and a welcoming, multicultural atmosphere usually calls for more flexibility.
Acoustics. Many schools invest in appearance and technology but leave noise unresolved.
Good international school interior design supports how students learn, how teachers teach, and how families experience the campus. It rests on clear, brief, flexible classrooms, careful attention to light, sound, and air, and firm commitments to safety and accessibility. When these elements work together, the building becomes part of the school's teaching.
If you are planning a new campus or renovating an existing one, speak with the team at R Space Studio to discuss a design approach that matches your school's vision.