
Mr. K.C. Kailasam - 03 Oct 2026
A parallel kitchen places two straight counter runs facing each other with a walking walkway between them. It is the layout we recommend most often for long, narrow kitchens in Coimbatore apartments, because it fits more storage and work surface into a corridor-shaped room than any other arrangement. This guide covers how the layout works, what it costs, where it fails and how to plan one properly.
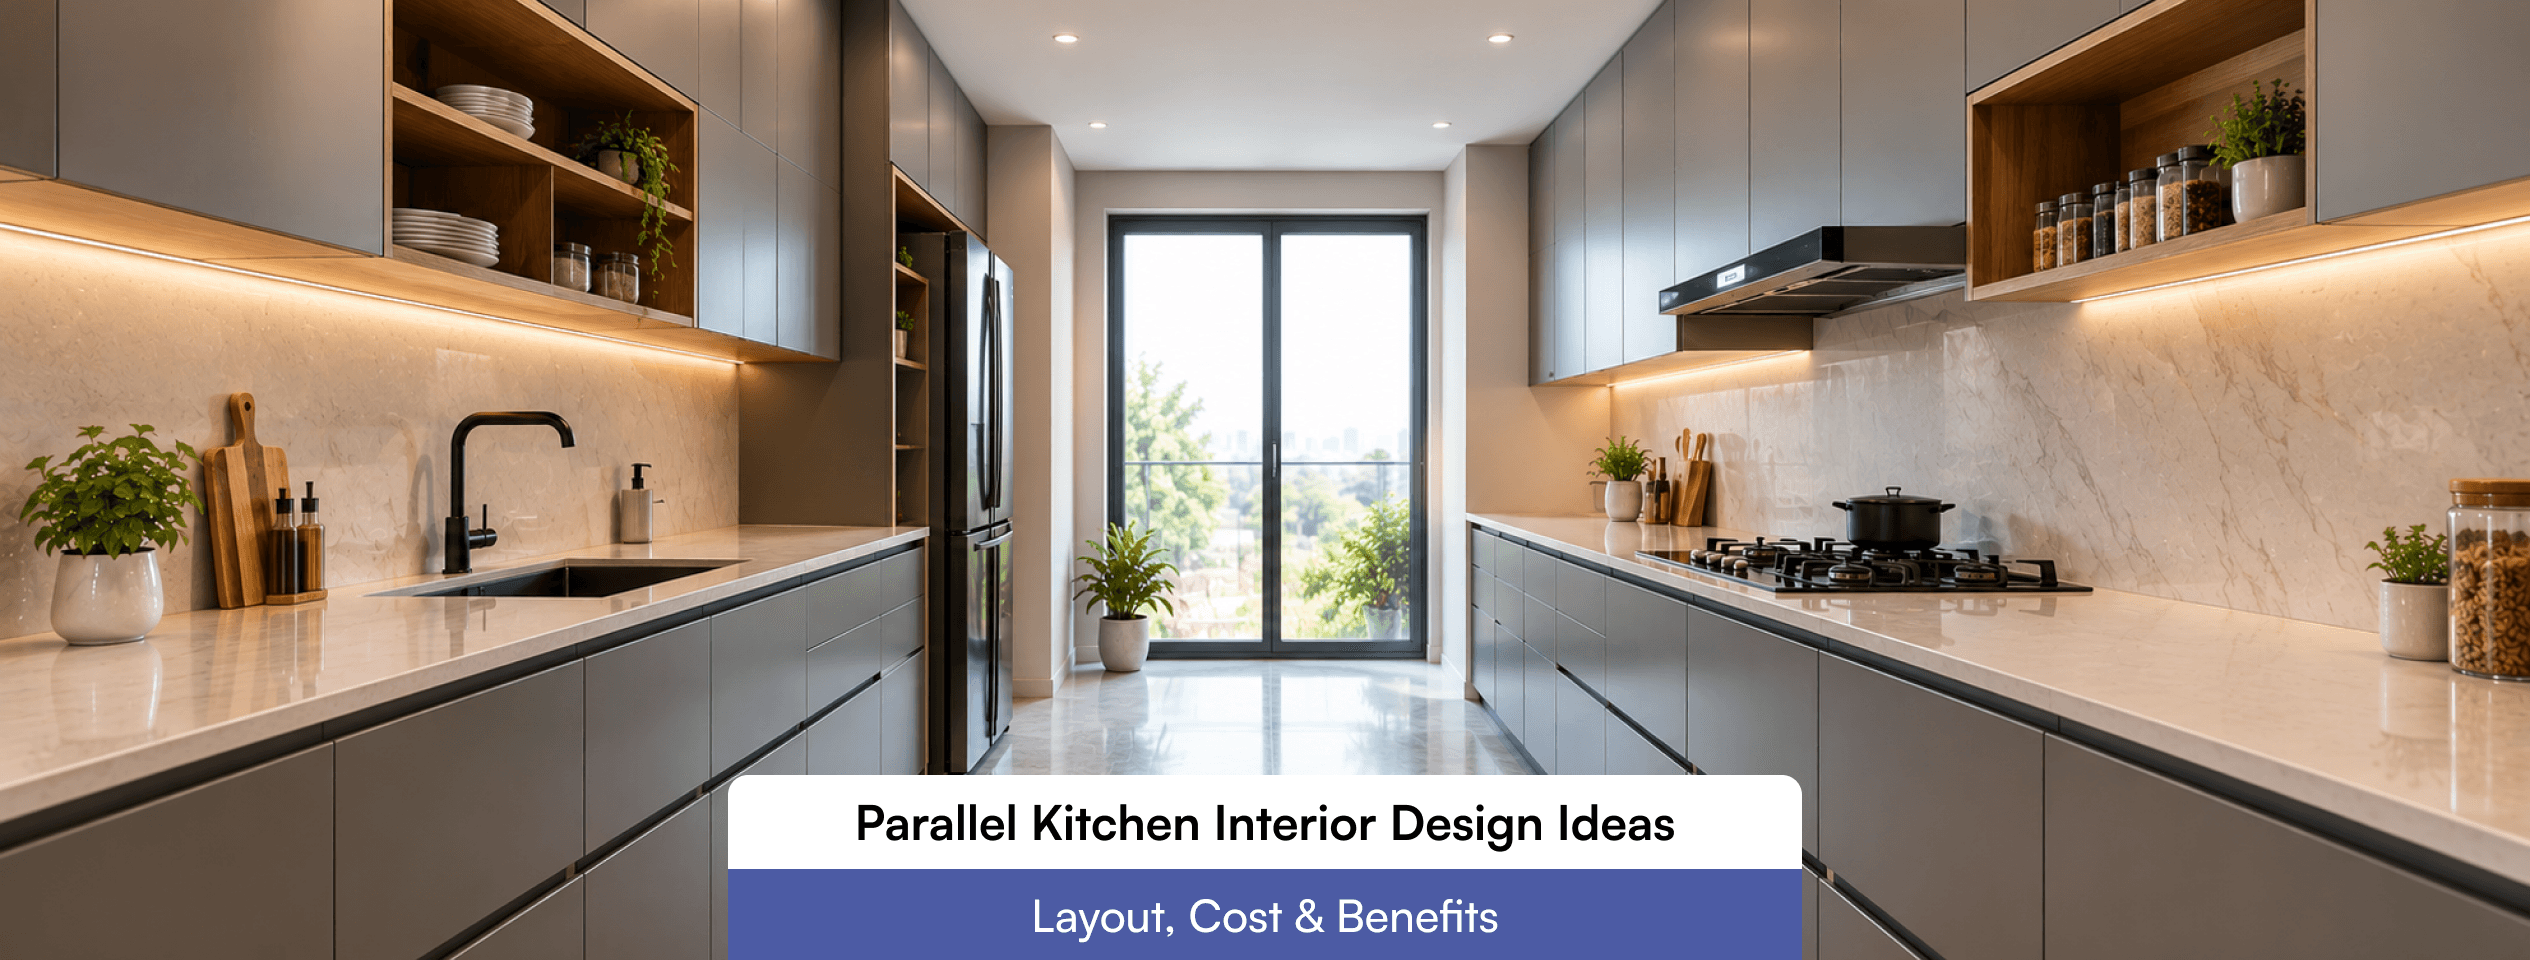
A parallel kitchen, also called a galley kitchen, has two parallel counters and a passage in between. One run usually carries the hob and chimney. The other holds the sink, prep counter and often the refrigerator or a tall pantry unit. The room needs an entrance at one end and, ideally, a window or utility door at the other.
The layout depends on a rectangular room wide enough for two counter depths plus a working walkway. It gives you two full lengths of base and wall cabinets, which is why storage is generous. Its limitation is the absence of a corner, so it cannot grow into an open plan without structural change. In most homes the dining area sits at the open end and the wash or utility area at the other. For a wider view of how layouts fit into the full kitchen scheme, read our guide to kitchen interior design ideas.
Yes, for the right room and the right household. It performs best when the kitchen is a rectangle between 7.5 and 10 feet wide, one person does most of the cooking, and the room has two openings or one opening plus a window. In 2BHK and 3BHK apartments, where the kitchen is a fixed box, it lets the budget go into cabinet quality instead of structural changes.
It is a weaker choice when two people cook together daily, when the passage doubles as a route to a balcony or bedroom, or when the family wants a dining table inside the kitchen. Fit comes down to three checks: room width, traffic through the room and the number of cooks.
Kitchen efficiency means fewer steps between cooking, cleaning and storage. Designers measure it with the work triangle, the path between cooktop, sink and refrigerator. The National Kitchen & Bath Association (NKBA) guidelines advise that the three legs total no more than 26 feet, with each leg between 4 and 9 feet. A parallel kitchen meets the upper limit easily because the walkway is short. The real risk is the lower limit, legs under 4 feet make two people collide.
Walkway width matters more in this layout than the triangle. The same NKBA planning guidelines recommend at least 42 inches between facing counters for one cook and 48 inches for two. Add two standard counters of 24 inches each and the minimum finished room width becomes about 7.5 feet for one cook and 8 feet for two. Below that, drawers and oven doors hit the opposite run. This is the first number we measure on a site visit, before any discussion of finishes.
Placement completes the efficiency. Put the hob and sink on opposite runs so cooking and washing are one pivot apart, and keep the refrigerator at the entrance end so family members can take water or milk without entering the cooking zone.
Give one run to hot work: hob, chimney, spice drawers, oil and tempering pull-outs, with a heat-resistant landing counter beside the burner. Give the other to wet and prep work, sink, dish drainer, bin, prep counter and appliance storage. Cooks then move between two clearly separated zones instead of searching across both runs.
Locate the hob run where the duct reaches the shaft or external wall by the shortest, straightest path. Every bend reduces suction, and heavy tempering and frying make a weak duct obvious within weeks.
Refrigerator, oven tower and pantry belong at the ends of the runs. Placed mid-run, they break the continuous counter that makes a parallel kitchen useful for prep.
Wall cabinets on both sides throw shadow onto the counters. Under-cabinet LED strips on both runs, plus a central ceiling light, remove that problem. Lighter upper cabinets with darker base units also stop a narrow room from feeling like a tunnel.
Use moisture-resistant BWP plywood for the carcass on the sink run, laminate or acrylic shutters in a matte or textured finish that hides oil film, and granite or quartz for counters. A glass sliding door at the open end keeps smoke and noise away from the dining area while preserving light.
Room shape usually decides this, not preference. The table below shows where each layout wins.
If your room allows both, our breakdown of the L-shaped kitchen interior design layout shows the trade-offs in more detail.
Before comparing quotes, confirm the pricing basis. Some are given per sq ft of floor area, some per sq ft of cabinet elevation and some per running foot. One running foot of cabinetry equals roughly 4.75 sq ft of elevation, so two quotes for the same kitchen can look several times apart when only the basis differs.
Cost moves with five factors, carcass material, shutter finish, hardware brand, countertop and appliances. Civil work such as shifting plumbing or electrical points, new tiling and ceiling changes sits outside most modular quotes and should be itemised separately. A parallel layout saves money in one place, with no corner, it avoids carousel and blind-corner fittings, which are among the costlier accessories in L and U kitchens. Treat all figures here as directional, since a site measurement and specification sheet decide the real number. Our modular kitchen service starts with exactly that measurement and ends with an itemised quote.
The NKBA 2026 Kitchen Trends Report, based on 634 industry professionals, found that 72% expect transitional or timeless design to be the most popular style over the next three years. Parallel kitchens carry this well, since clean continuous runs, flat-panel shutters and a restrained palette need no ornament. The same research shows 96% of respondents rate natural light as an important feature, which has a direct layout consequence, keep tall units away from the window end so daylight travels the full length of the walkway.
Three other directions apply well. Warm neutrals such as sand, taupe and mushroom are replacing stark white, and they hide daily marks better. Full-height slab backsplashes behind the hob reduce grout lines that collect oil. Integrated appliances and defined activity zones, such as a tea and coffee station at the entrance end, keep the walkway clear of clutter.
The layout has real weaknesses, and most are solvable when they are planned for at the start.
Narrow rooms feel cramped: Below 7.5 feet of finished width, doors collide. Reduce counter depth to 21 inches on one run if the room cannot be widened.
Cross traffic: Doorways at both ends turn the walkway into a route. Close one end with a sliding door or move the refrigerator to the entrance so only the cook enters deeper.
Carrying hot pots across the walkway: Cooking and washing on opposite runs means turning with a pot. Provide a heat-resistant landing counter beside the hob and one beside the sink.
Trapped heat and smoke: A corridor holds heat. Size the chimney for the hob and keep a window or exhaust at the far end for cross ventilation.
No room for dining: The layout leaves no corner for a breakfast table, so plan seating in the adjoining dining area.
A parallel kitchen leaves little margin. A 2 inch error in walkway width, or a duct that bends twice, shows up every day for the next decade. R Space handles measurement, layout, modular detailing and site execution within one team, so the dimensions checked on paper are the dimensions installed. Homeowners comparing interior designers in Coimbatore will find that this single-team approach avoids the gap between design drawings and the carpenter on site.
Every R Space kitchen starts with a site survey, room width, duct route, plumbing points, window position and the household cooking routine. The layout, material specification and itemised quote follow from those measurements, not from a template.
About 7.5 feet of finished width for one cook, using two 24 inch counters and a 42 inch walkway. Two cooks need about 8 feet, based on a 48 inch walkway. Measure after tiling and plaster, not on bare walls.
It is better in long, narrow rooms where one person cooks, and it costs less in corner hardware. An L-shaped kitchen suits squarer rooms, two cooks and open-plan connection to dining.
Published estimates for an 80 to 100 sq ft parallel kitchen range from about ₹2 lakh to ₹3.8 lakh, depending on materials and hardware. Your actual cost depends on the pricing basis, specification and any civil work, so request an itemised quote.
Yes, if the walkway is at least 48 inches and the two cooks work on separate runs. Keep the refrigerator at the entrance end so other family members do not cross the cooking zone.
BWP plywood carcass on the sink run, laminate or acrylic shutters in a matte finish, soft-close hardware, and granite or quartz counters. Matte and textured finishes hide oil film better than high gloss.