
Mr. K.C. Kailasam - 05 Sept 2026
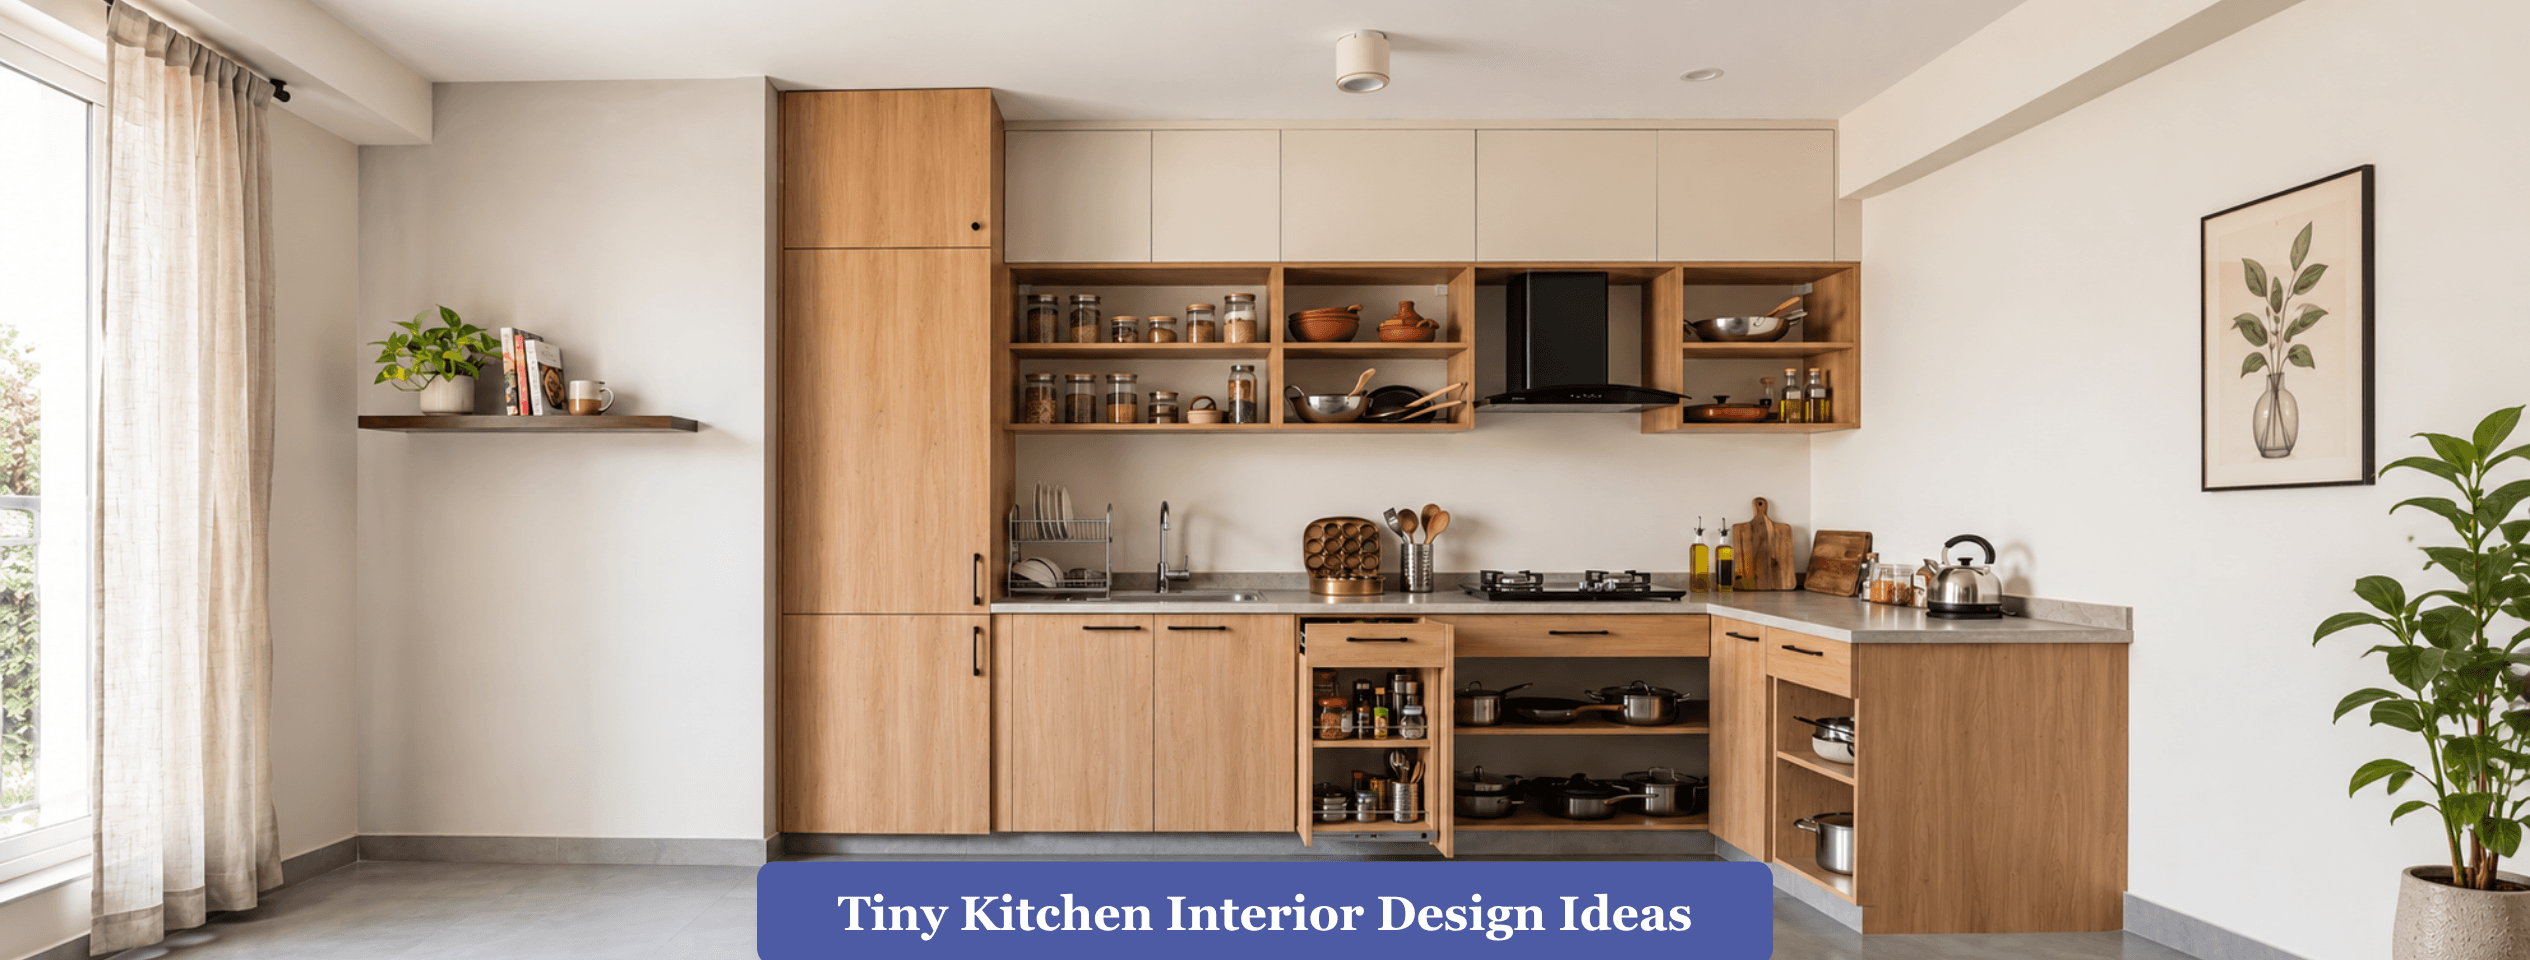
Most homeowners walk into a small kitchen and start measuring the floor. That is the wrong starting point. After designing and executing kitchens across Coimbatore for years, the pattern we see repeatedly is this: two kitchens with the same square footage can feel completely different once cabinetry, appliances and traffic flow are worked out. A tiny kitchen is not a problem to hide. It is a planning exercise, and the plan matters more than the plot size. This guide breaks down exactly how R Space approaches compact kitchens, from the first measurement to the last cabinet handle, so you can either brief your designer correctly or plan the layout yourself with confidence. A kitchen under 100 to 150 square feet is generally considered compact in Indian apartments and independent homes. But two kitchens of the same area can behave very differently depending on shape, door position and window placement. A narrow galley kitchen with a door at one end and a window at the other loses far more usable wall length than a squarish room of the same area with a single entry point. Before any cabinet is drawn, we measure three things that decide how “tiny” a kitchen will actually feel to use: the clear walkway width, the depth available for base units, and the height of the ceiling. The National Kitchen and Bath Association's planning guidelines recommend a minimum clear walkway of 36 inches and a minimum work aisle of 42 inches for a single cook, widening to 48 inches where two people work at once. Fall short of these numbers and no amount of clever storage will make the kitchen comfortable to cook in. This is why our modular kitchen design process always begins with a site measurement visit rather than a catalogue conversation. A cabinet that looks right on paper can block a door swing or eat into the one aisle width the kitchen can spare. The work triangle connects the sink, the stove and the refrigerator, the three points a cook moves between most often. In a large kitchen this triangle can stretch across an island. In a tiny kitchen it collapses into a tight line or an L, but the underlying rule does not change: each leg should ideally sit between 4 and 9 feet, and the three legs combined should not exceed 26 feet, as set out in the NKBA Kitchen and Bath Planning Guidelines. Ignore this and you end up with a common tiny-kitchen complaint: the fridge door hits the stove handle, or the sink and hob sit so close that splashing water reaches the flame. We solved exactly this on a single-wall kitchen in an 11 x 8 foot room by shifting the sink 300mm to align the triangle before finalising the cabinet run, a change that cost nothing extra but saved the client months of daily friction. Layout choice depends on the position of the entry door, the plumbing stack, and any window, and these constraints usually eliminate two out of four possible layouts before design even begins. Single-wall (linear) layout: All cabinetry sits on one wall. It suits kitchens narrower than 6 feet and works best when the room is a pass-through space. Its limitation is limited counter length, which storage planning has to compensate for elsewhere. Galley (parallel) layout: Cabinets face each other on two walls. It gives more counter and storage than a single wall for the same floor area, but needs at least 42 inches of aisle width to remain usable, so it is unsuitable for very narrow rooms. L-shaped layout: Cabinetry wraps two adjoining walls, freeing the third wall for a small dining nook or tall storage unit. This is usually our default recommendation for square or near-square tiny kitchens because it keeps the work triangle tight without crowding the walkway. U-shaped (compact) layout: Only viable when the kitchen is at least 8 feet wide, since it uses three walls and needs enough clearance in the centre to open drawers on both sides simultaneously. We cover layout comparisons for different room shapes in more depth in our kitchen interior design ideas guide, which is worth reading alongside this one if you are still deciding between an L-shape and a galley. The floor area is fixed the day the walls go up. Wall height, in most Indian homes, is not fully used. A standard 9-foot ceiling gives roughly 3 extra feet above the wall cabinets that most kitchens leave empty. Loft units above wall cabinets absorb seasonal storage: bulk grain containers, festival cookware, appliance boxes. Pull-down baskets bring that height within easy reach without a stool. Tall units, floor to ceiling in one continuous column, replace what would otherwise be a separate pantry cupboard and a wall cabinet, saving valuable width on the counter run below. The trade-off is access. Anything above 84 inches from the floor becomes awkward to reach daily, so we reserve that zone strictly for low-frequency items and keep everyday crockery, spices and cooking oil within the 15 to 72 inch band that a person can reach without climbing. A modular kitchen is built from factory-manufactured cabinet boxes, shutters and hardware that are assembled on site to an exact plan, rather than carpentry built board by board in the kitchen itself. The distinction matters more in a tiny kitchen than a large one, because tolerances are tighter and there is no spare inch to absorb a measurement error. The dependency is accuracy: modular systems require the site to be measured to the millimetre before manufacturing, since factory-cut panels cannot be trimmed on site the way carpentry can. The advantage is that unusual corner spaces, appliance garages and pull-out units that on-site carpentry struggles to execute cleanly are standard modular components. The limitation is cost and lead time; a modular kitchen typically needs three to five weeks between final measurement and installation, while local carpentry can sometimes be adjusted mid-project. Indian demand for this approach has grown quickly. Industry research from IMARC Group tracked the India modular kitchen market at USD 3.51 billion in 2024, with continued growth projected through 2033, driven in large part by urban households needing to extract more function from smaller footprints. For a full breakdown of what a modular fit-out includes, our modular kitchen service page walks through the specification process end to end. Cabinet hardware is where a tiny kitchen either gains or loses functional storage, independent of the room's size. Corner carousels and magic corner units convert the typically dead 90-degree corner, which can otherwise waste up to a third of a base cabinet's storage potential, into usable, rotating shelf space. Tandem or bottom-hung drawers hold more than the equivalent shelf because everything is visible and accessible from above, rather than stacked behind a door. Pull-out pantry units, roughly 150mm to 300mm wide, slot into gaps too narrow for a standard cabinet and store tall bottles, spice jars and canned goods in a single sweep. Wicker or wire baskets on soft-close channels ventilate onions, potatoes and garlic, which spoil faster in sealed cabinets. None of these fittings are exclusive to expensive kitchens; the decision is about specifying the right hardware for the specific gap in the layout rather than defaulting to plain shelves everywhere. A tiny kitchen usually means appliances, plumbing and cabinetry sit closer together, which concentrates heat and moisture in a smaller volume of air. Material choice has to account for that. Exterior-grade or marine plywood carcasses resist swelling better than particle boards in the zone under the sink and around the dishwasher, where leaks are most likely. For shutters, PU (polyurethane) finishes handle daily wiping and steam better than basic laminate over the kitchen's lifetime, though they cost more upfront. Acrylic finishes reflect light well, which helps a small room feel brighter, but scratch more easily than PU and need careful handling during use. The relationship between material and storage design matters too: a pull-out unit that will be opened and closed dozens of times a day needs heavier-duty channels and hinges than a static shelf, regardless of which finish sits on the shutter. A tiny kitchen with a single centre light casts shadows exactly where a cook needs visibility most: the counter and the hob. Layered lighting solves this without adding floor space. Under-cabinet LED strips light the counter directly, removing the shadow cast by the cook's own body. A single well-placed downlight over the sink and another over the hob cover the two zones where visibility matters for safety, particularly around an open flame. Reflective surfaces, glossy shutters, a light-coloured backsplash, or a mirrored splashback panel behind the hob bounce this light further into the room, making the same square footage read as more open. Colour follows the same logic. Light, cool-toned cabinet finishes recede visually, while a single darker accent, on an island edge or a tall unit, gives the eye a resting point without closing the room in. Standard-size appliances are usually the wrong default in a tiny kitchen. A 90cm chimney over a 60cm hob wastes wall length that could hold a cabinet. Matching the chimney width to the hob width, rather than buying the largest chimney available, reclaims that gap. A 3-burner hob suits most single-cook households and needs less counter depth than a 4-burner unit. Slimline or built-in refrigerators, designed to sit flush within a cabinet run rather than project into the walkway, are worth the marginal extra cost in kitchens where every inch of aisle width is already tight. Ventilation clearance around the chimney and hob should never be compressed to fit an appliance, since inadequate clearance affects both performance and safety. Working across dozens of compact kitchen briefs, the same avoidable errors surface repeatedly: Deep upper cabinets that block natural light from a window and force the cook to reach further than necessary for everyday items. Oversized bar or bin handles that protrude into an already narrow aisle and catch on clothing. Copying a layout from a photograph without checking it against the room's actual door swing, window sill height and plumbing point, a mismatch that surfaces only after installation. Skipping landing counter space beside the hob and sink, leaving nowhere to set down a hot vessel or a wet colander. Choosing finish before layout, which locks in a colour or material decision before the storage plan that should have driven it. Each of these is a planning-stage fix. None of them require a bigger kitchen, only a more deliberate sequence of decisions. As one of Coimbatore's established interior design practices, R Space treats a tiny kitchen brief as a sequencing problem before it becomes a styling one. Our process starts with a millimetre-accurate site survey, followed by a layout study that tests the work triangle and aisle widths against the actual room, and only then moves to material, hardware and finish selection. This order matters because a kitchen that looks striking in a 3D render but ignores clearance standards ends up frustrating to use within the first month. Every compact kitchen we deliver, whether it is a single-wall unit in a studio apartment or an L-shaped kitchen in an independent house, is checked against the same planning benchmarks covered in this article before it goes to fabrication. If you are planning a compact kitchen anywhere in Coimbatore, our modular kitchen design service covers the full process from measurement to installation, and you can explore more of our project approach at R Space. A kitchen between roughly 60 and 150 square feet is generally treated as compact or tiny in Indian residential design, though usable space depends more on shape, door position and window placement than on square footage alone. Adding pull-out baskets, corner carousels, under-shelf racks and a loft unit above existing wall cabinets typically recovers meaningful storage without changing the kitchen's structure or plumbing. A single-wall layout suits kitchens narrower than about 6 feet, while an L-shaped layout generally works best for square or near-square rooms, since it keeps the work triangle tight without crowding the walkway. For tight, irregular spaces, a modular kitchen is usually worth it because factory-made components such as corner units and pull-out pantries are manufactured to exact measurements, something on-site carpentry finds harder to replicate cleanly in a small footprint. Cost depends on carcass material, shutter finish, hardware brand and the number of accessories specified, so it varies project to project; a detailed quote after a site measurement is the only reliable way to estimate it accurately.What Actually Makes a Kitchen "Tiny" Space, Not Just Square Footage
The Work Triangle Still Applies It Just Gets Compressed
Choosing the Right Layout for a Tiny Kitchen
Vertical Storage Is the Single Biggest Lever in a Tiny Kitchen
Modular Systems Solve What Standard Carpentry Cannot
Hardware and Fittings That Reclaim Space
Materials That Perform in Small, High-Moisture Spaces
Lighting and Colour as Space Multipliers
Appliance Selection for Compact Kitchens
Common Mistakes We See in Tiny Kitchen Projects
How R Space Approaches Tiny Kitchen Design in Coimbatore
Frequently Asked Questions
What is considered a tiny kitchen in an Indian home?
How can I add more storage to a small kitchen without a full renovation?
What is the best kitchen layout for a very small space?
Is a modular kitchen worth the cost for a small kitchen?
How much does a tiny kitchen interior design cost in Coimbatore?