
Mr. K.C. Kailasam - 01 Oct 2026
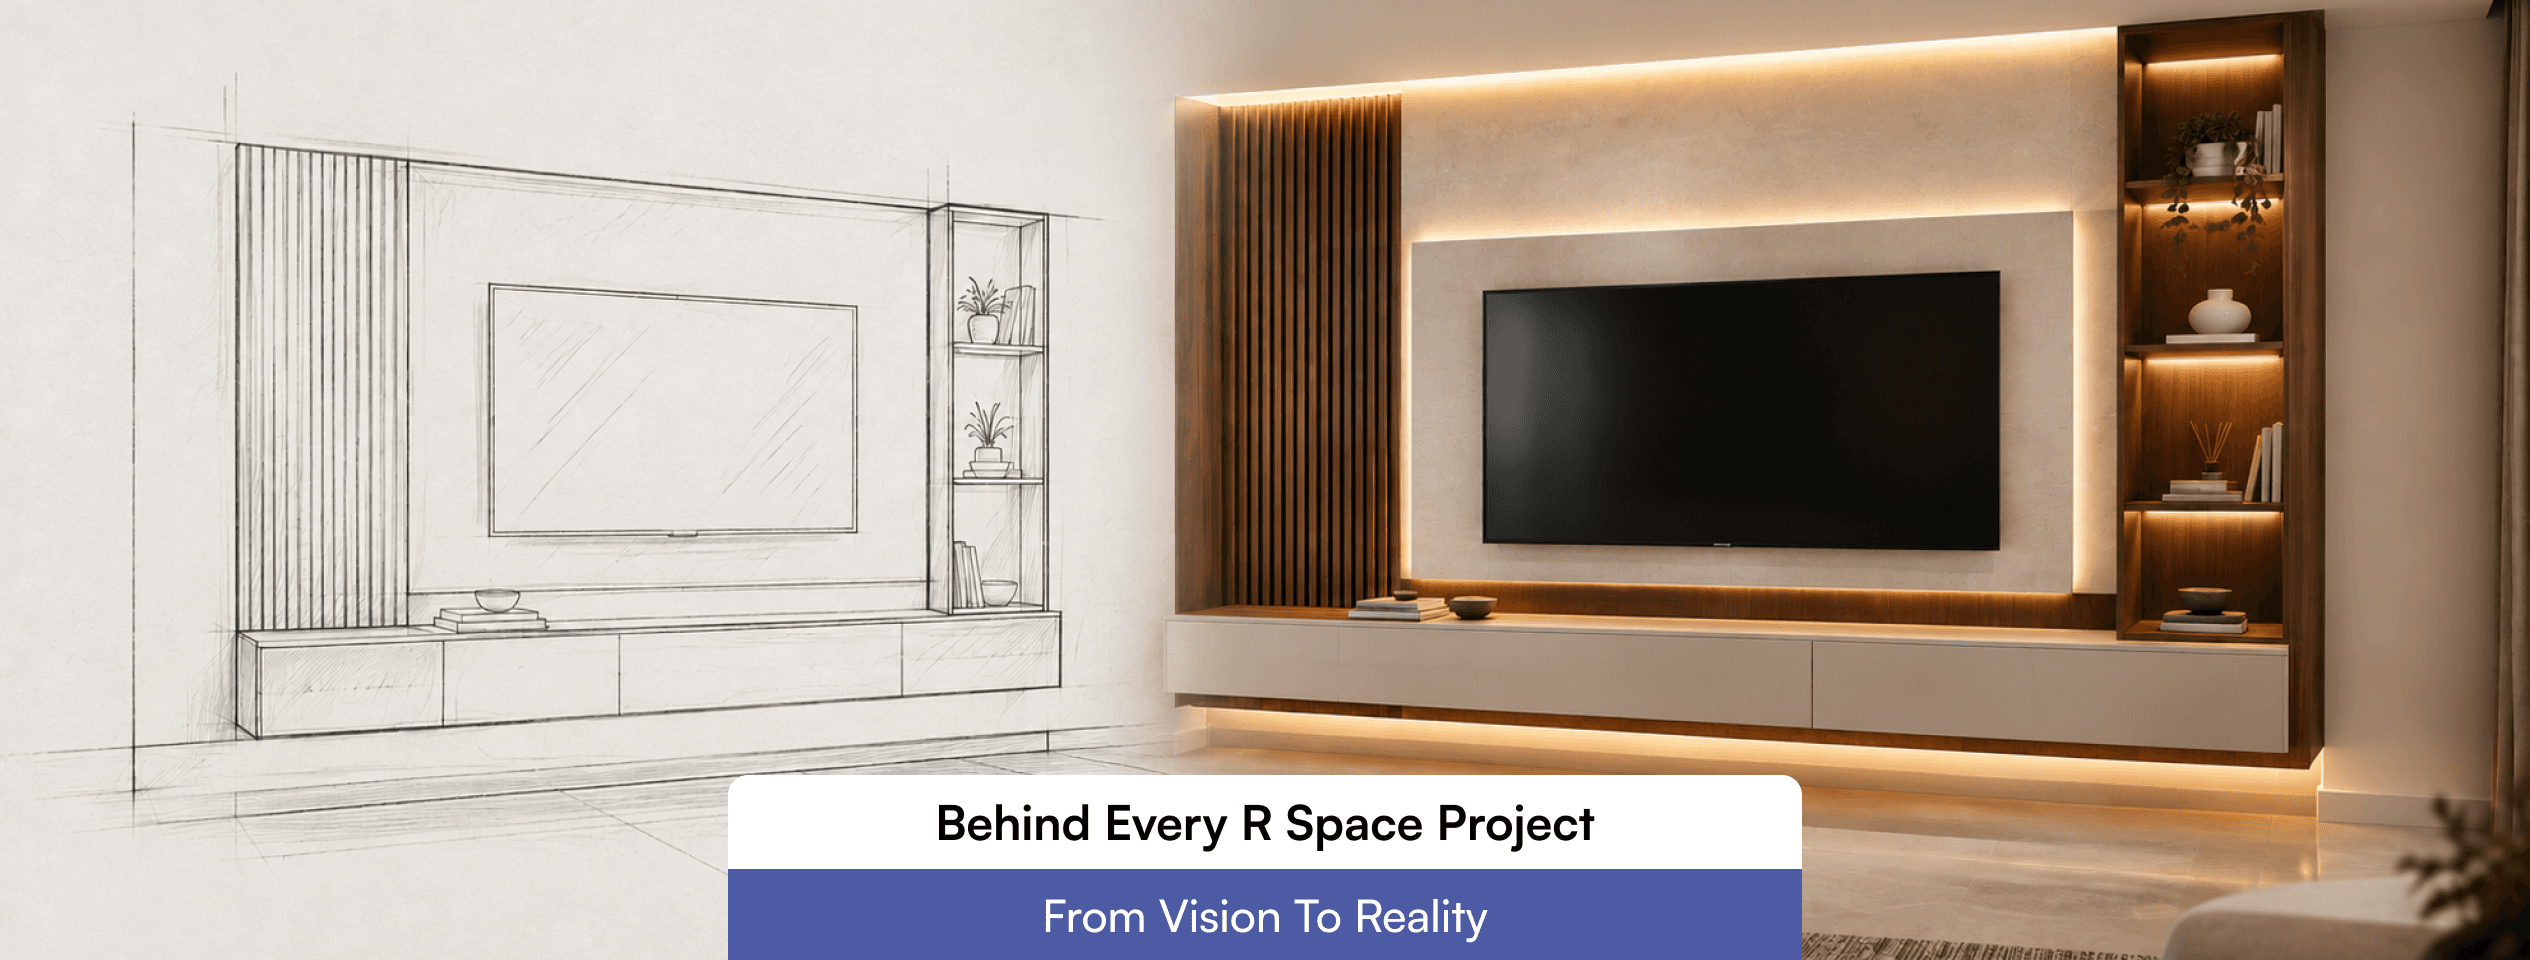
Every finished room begins as something less tangible. It might be a growing family that needs more storage, a clinic that wants calmer waiting areas, or an apartment that never quite felt like home. The path from that first thought to a space people use every day runs through conversations, measurements, material samples, site visits and hundreds of small decisions. Here is how that journey usually unfolds, so you know what to expect when you plan your own project. A good project starts with listening. Before any layout is drawn, designers need to understand how the space will actually be used. Who lives or works there? Does the kitchen see daily heavy cooking? Is a corner needed for remote work? Do guests stay often? These answers form the design brief, a working document that records lifestyle needs, aesthetic preferences, budget and timeline. Practical constraints belong in it too: structural walls that cannot move, apartment society rules, existing plumbing and electrical points, and the date you plan to move in. Many people assume this stage is only about style, but it shapes how comfortable a space feels long after the finishes are forgotten. Planning decisions influence how usable a space is, from walking clearances to where you reach for everyday items. With the brief in hand, the team assesses the site. Accurate measurements, ceiling heights, window orientation and the position of services all affect what is realistic. A beautiful idea that ignores a column or a drainage line becomes expensive to correct later. Next comes space planning. Designers test furniture layouts, circulation paths and zoning, asking whether people can move through a room without friction and whether each area supports its purpose. Only then does the visual direction take shape through mood boards and material palettes that show how colour, texture and lighting will work together. This is also where planning and decoration separate. Choosing cushions and artwork is a different task from arranging a floor plan, and the difference between interior design and decoration is worth understanding before you set expectations or budgets. Materials are where appearance meets everyday reality. A finish that photographs well may stain easily in a kitchen, swell in a humid utility area or scratch under daily use. Sensible choices weigh durability, maintenance effort, cost and how a surface will age. Lighting deserves the same attention. Ambient, task and accent lighting each do different work, and planning them early avoids awkward wiring changes once ceilings and walls are finished. Warmer tones suit bedrooms and lounges, while work areas generally benefit from clearer, brighter light. Storage and furniture are equally practical decisions. Custom furniture can use awkward corners and match the room's proportions, while modular units can suit standard dimensions and tighter schedules. Homes have their own habits, from large wardrobes to puja units to crockery storage, and design ideas for Indian homes show how these needs can shape a layout. The budget runs through all of this. Spending carefully usually means putting money where wear and daily use are highest, such as kitchen hardware and joinery, and simplifying elsewhere. Once decisions are made, they need to be translated into drawings and specifications that tradespeople can follow. Good documentation records dimensions, materials, finishes, electrical points and joinery details, so site teams are not guessing. Execution also depends on sequence. Civil work, electrical and plumbing, false ceilings, carpentry, painting and final fittings must happen in the right order, or one trade ends up damaging another's work. Coordinating them is as important as the design itself. How a project is delivered affects who carries that coordination. Design-build and design-bid-build approaches divide responsibility differently, and the choice influences communication, accountability and timelines. Commercial spaces face the same questions on a larger scale, which is why a turnkey approach to office interiors is often considered for workplaces. For households and businesses looking for interior designers in Coimbatore, a team that manages design and execution together can reduce the gaps that appear when planning and site work are handled separately. R Space by Royal Furnitures Since 1996 offers turnkey interior solutions built around this idea. Site supervision is where a design either holds together or slowly drifts. Regular visits help confirm that dimensions match the drawings before fabrication begins, that joinery edges are clean and aligned, and that finishes match the approved samples. Surprises are normal. A beam may sit lower than expected, or a delivered material may differ from the sample. What matters is a clear way to raise the issue, agree a fix and record the change, so the final result stays consistent with the original intent. Communication carries much of this weight. Short updates, clear approvals and written confirmation of changes help clients stay informed and keep small misunderstandings from turning into rework. Near the end, the focus moves to inspection. Teams walk through each room to check doors, drawers, hardware, paint finish, lighting and electrical points. A snag list records anything that needs correcting before handover. After corrections, the space is cleaned and finishing touches are added, such as styling, accessories and final lighting adjustments. The home or office stops being a site and becomes a place to live and work. Seeing how completed spaces turn out can help you picture your own, and project videos offer a visual reference for that. A well-run project depends on clear briefs, informed material choices, coordinated execution and careful checks at the end. None of these steps is glamorous, but together they make the difference between a space that looks good on day one and one that works for years. If you want a broader overview before starting, the complete guide to interior design is a useful companion. When you are ready to talk through your own requirements, you can explore R Space Studio's projects or get in touch to discuss your plans. A finished interior is the result of many connected decisions, not a single moment of inspiration. A clear brief sets the direction, space planning makes the layout work, and informed material choices keep the result practical over time. Coordinated execution and careful checks at handover then turn those decisions into a space that feels complete. Every project differs in size, site conditions and priorities, but the stages stay familiar. Knowing them helps you ask better questions, make confident choices and stay involved without feeling overwhelmed. If you would like a wider overview first, the complete guide to interior design covers the discipline in more depth. When you are ready to talk through your own home or workplace, explore the projects on R Space Studio's website or get in touch to discuss your requirements. It depends on the size of the space, the complexity of the design, how much custom furniture is involved and how quickly decisions and approvals are made. A single room with modular units moves faster than a full home or office with bespoke joinery. Ask your design team for a written schedule that breaks the project into stages, so you can see where time is spent. You should expect a confirmed design brief, an approved layout, and drawings that show dimensions, electrical points and joinery details. Finish and material selections should be recorded too, ideally with samples. Having these in writing helps everyone work to the same plan and makes later changes easier to discuss. A snag list is a record of small defects or unfinished items found during the final inspection, such as an uneven paint patch, a drawer that catches or a light that does not work. Teams fix these items before the space is formally handed over. Walking through each room with the list in hand helps you confirm everything is complete. An approximate range is enough at the start. It helps designers recommend suitable materials and decide where to spend more, such as on kitchen joinery and hardware, and where to simplify. The budget can be refined as the concept and specifications become clearer.Understanding the Client's Vision
Turning Ideas into a Design Concept
Making Informed Material and Design Decisions
Moving from Design to Execution
Maintaining Quality and Design Consistency
The Final Transformation
Planning Your Own Project
Conclusion
Frequently Asked Questions
How long does an interior project take from brief to handover?
What should I receive before work begins on site?
What is a snag list, and why does it matter at handover?
Does a project need a formal budget before design starts?