
Mr. K.C. Kailasam - 21 Sept 2026
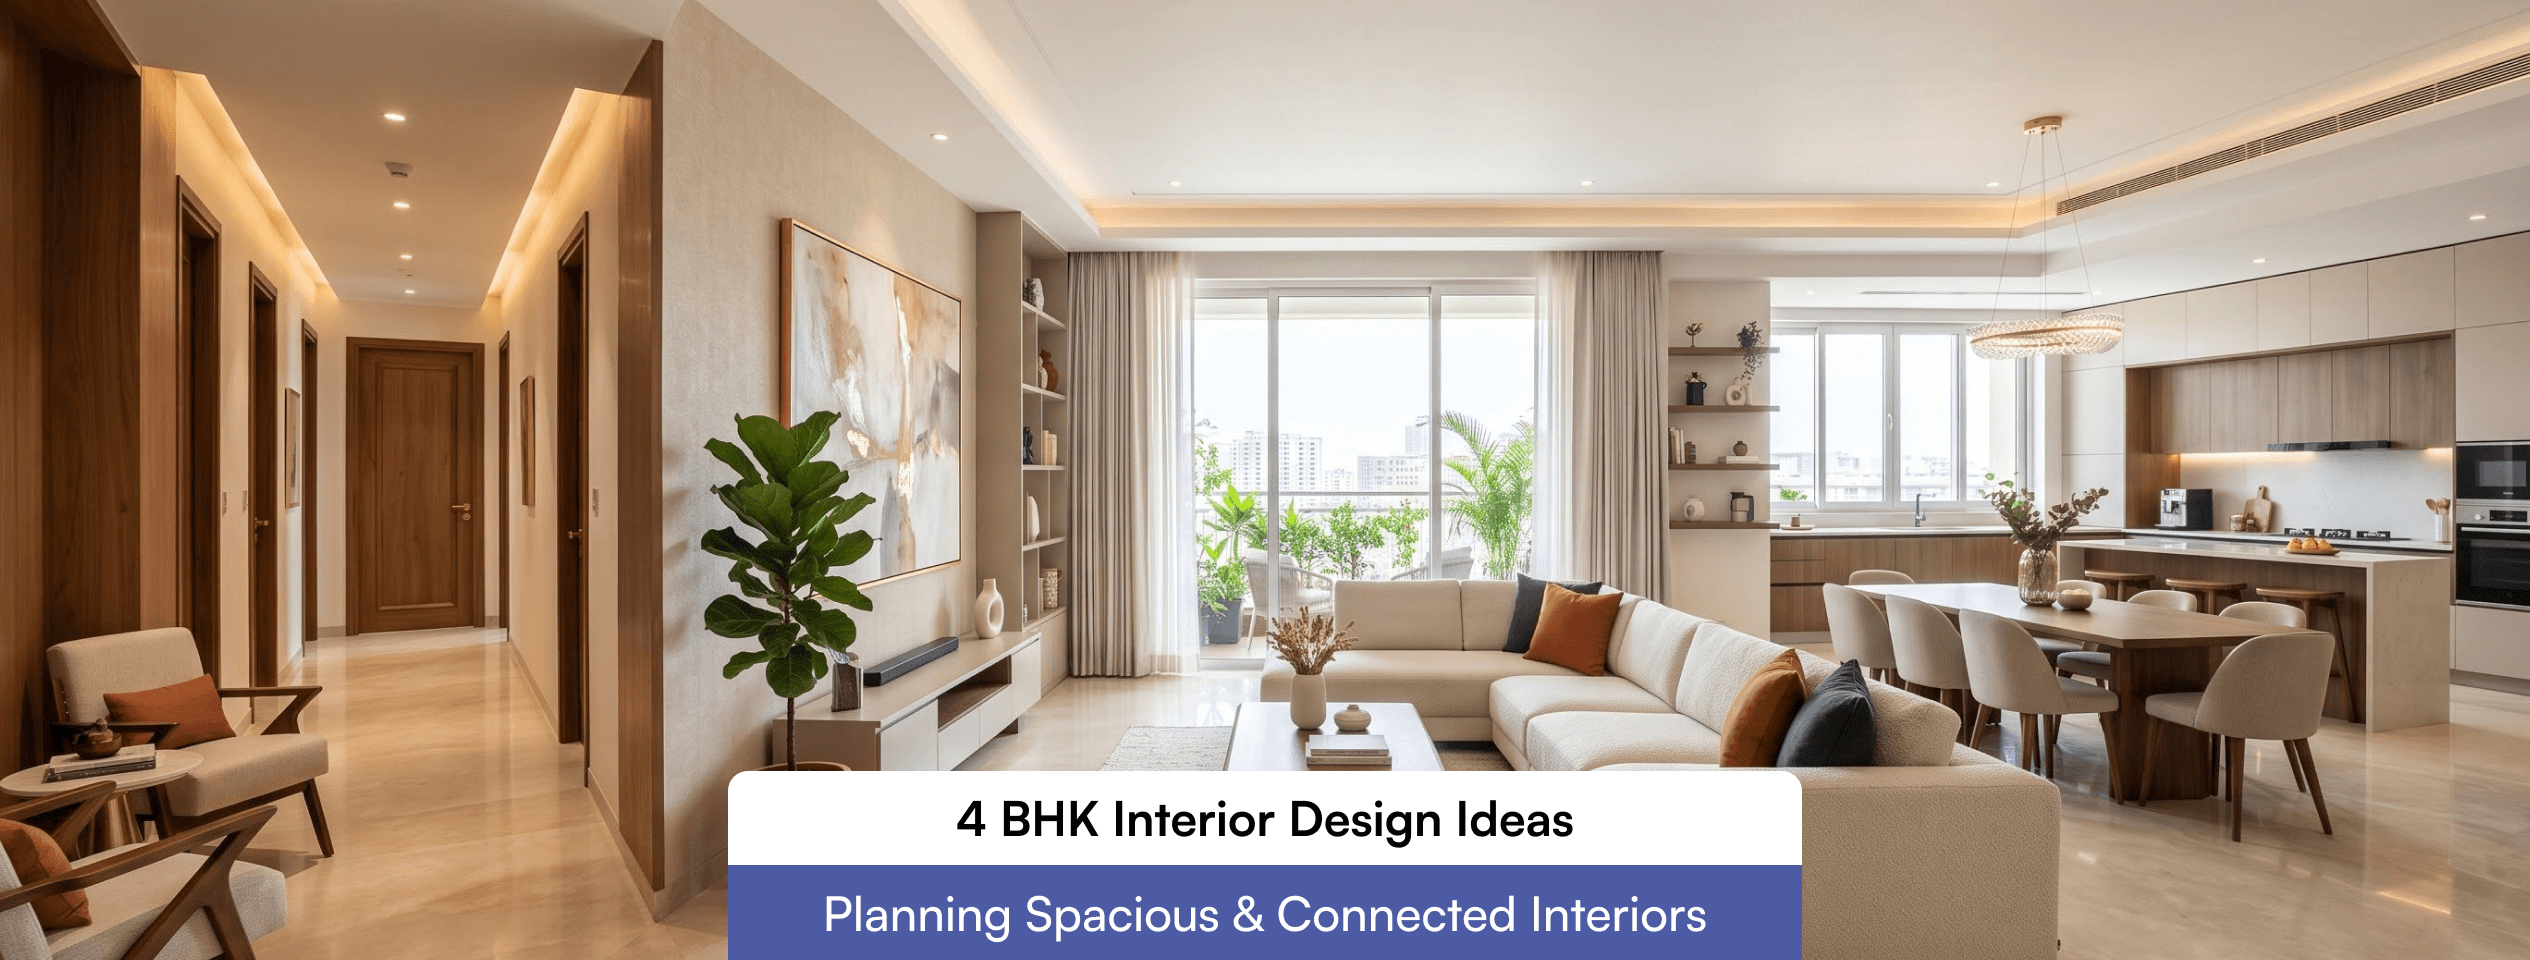
The best interior design ideas for a 4 BHK flat start with a question most layouts skip, what will each of the four bedrooms do five years from now? A flat this size rarely goes wrong on style. It goes wrong when the entrance looks straight into a bedroom passage, when the kitchen has no service link, or when the fourth room becomes a storeroom by default. This guide explains how zoning, circulation, services and finishes depend on each other, so the flat feels spacious and stays private. Demand is also moving toward larger homes. ANAROCK Research reported that 21 percent of new housing supply in the top seven cities was priced above ₹2.5 crore in 2025, up from 18 percent in 2024. More floor area does not automatically mean better living. It means more corridors, more doors and more services to coordinate, and that is where planning earns its value. Every well-planned 4 BHK divides into four zones: Public zone: foyer, living and dining areas. Private zone: bedrooms and attached bathrooms. Service zone: kitchen, utility, store and wash areas. Flex zone: the room or corner whose use can change, such as a study, guest room or prayer space. Zoning keeps noise, movement and privacy from overlapping. It depends on elements you cannot move cheaply, structural columns, plumbing shafts, window positions and the main door. Its advantage is that each zone can carry its own lighting, flooring and ceiling logic. Its limit is that builder plans often ignore it. A common pattern is two bedroom doors opening straight onto the dining table. The fix is rarely demolition. Shifting one door along the wall, adding a full-height panel with a shoe cabinet at the foyer, and turning the passage into a defined lobby usually restores the boundary without touching structure. A 4 BHK should feel connected where the family gathers and closed where it sleeps. Semi-open planning does this better than a fully open plan. Keep living and dining visually linked, and separate them with a change in ceiling profile, a flooring inlay or a slatted partition instead of a solid wall. Keep the kitchen behind a sliding glass or framed door so cooking odour and noise stay in the service zone. The foyer does more work than its size suggests. A buffer of roughly 1.2 m with a shoe unit, a console and a mirror stops visitors from seeing the bedroom passage and moves footwear out of the living room. For layout thinking that applies across floor plans, see R Space’s guide to interior design ideas for Indian homes. Indian cooking produces heat, oil vapour and a heavy load of washing up, so a 4 BHK kitchen works best in two connected parts. A dry kitchen handles cooking and serving. A wet or utility area handles washing, the washing machine and bulk storage. The purpose is to keep the main kitchen clean enough to sit close to the dining room. Two dependencies decide feasibility. The wet area must sit near an existing plumbing shaft, because moving drain lines changes slab slopes and raises waterproofing risk. The chimney depends on the facade, since its duct should reach an external wall in a short, straight run with few bends. A hob placed far from that wall exhausts poorly however good the chimney is. In compact plans, a service balcony can take the wet role. Assign each bedroom a function before choosing beds and wardrobes. The table below shows how the roles usually split and the one decision that matters most in each. The flexible room deserves the most thought. NFHS-5 puts the average Indian household at 4.4 members, down from 4.6 in the previous round, so a four-bedroom flat often houses fewer people than it has rooms. Building the fourth room as a study-cum-guest space, with a wall bed and proper power and network points, keeps it useful whether it hosts a parent working from home, a visiting relative or, later, a nursery. Privacy is more than closed doors. The World Health Organization’s Guidelines for Community Noise recommend keeping steady indoor noise in bedrooms to about 30 dB(A) for undisturbed sleep, a level many flats miss when a bedroom shares a wall with a lift, kitchen or busy road. Three habits help: Avoid sharing a bedroom wall with the kitchen, utility or lift shaft. If unavoidable, line the wall with gypsum board and mineral wool. Use solid-core bedroom doors with a drop seal. Hollow flush doors leak sound around the frame. Run wardrobes along shared walls as buffers, and clamp plumbing with rubber isolators, because wardrobes reduce airborne sound but not pipe knocking. Lighting works in three layers, ambient for general visibility, task for desks, counters and wardrobes, and accent for artwork and niches. Give each zone its own circuit and dimming, so an evening in the living room does not light the whole flat. Keep false ceilings shallow with perimeter coves, because a full-drop ceiling steals height that fans and airflow need. Cooling depends on layout too. Since January 2020, star-labelled room air conditioners sold in India ship with a default setting of 24°C, and the Bureau of Energy Efficiency notes that each degree higher cuts energy use by about six percent. Design for this by placing indoor units so airflow misses the bed head, pairing AC with ceiling fans, and pre-laying piping and drain lines to the living area even if you install AC there later. Cutting into finished walls afterward is one of the most avoidable repairs. Plan storage in layers. Floor-to-ceiling wardrobes with lofts for off-season items in bedrooms, a shoe and key unit at the foyer, a pull-out pantry in the kitchen, and a small store for luggage, festival items and spare appliances. The relationship is direct: every hidden litre of storage removes a freestanding cupboard, and fewer freestanding pieces make the same floor area read as larger. The limit is flexibility. Full-height units cost more and are harder to change, so keep interior fittings adjustable. Coimbatore’s moderate climate is forgiving, but kitchens, bathrooms and balconies still see moisture. Use BWP-grade plywood (IS 710) for kitchen and bathroom units and keep MR grade for dry wardrobes. Choose large-format vitrified tiles for high-traffic areas and wood-finish flooring for bedrooms. Warm timber, brass details and handloom textures suit local taste and combine easily with modern cabinetry. R Space’s article on Indian regional home interior styles shows how to bring regional character in without a themed look. A 4 BHK involves many trades, and their order decides cost. The reliable sequence is site measurement, layout freeze, civil and electrical or plumbing changes, false ceiling framing, carpentry, tiling and stone, painting, then lights, hardware and soft furnishings. The most common slip is finalising the electrical layout after the carpentry drawings. Switch and socket heights then clash with backsplashes and headboards, and chasing walls twice adds dust and delay. Measure the actual flat, not the brochure plan, since built dimensions vary. Ask for room-wise drawings and a bill of quantities before work begins, so quotes can be compared line by line. R Space runs this process end to end through its home interior design service in Coimbatore. When shortlisting interior designers Coimbatore homeowners can rely on, ask three questions. Will they measure the flat themselves? Will one team coordinate design and site execution? Will they show room-wise drawings with services before quoting? R Space plans 4 BHK homes zone by zone, keeps civil, electrical, plumbing and carpentry on a single drawing set, and reviews each stage with the client before the next begins. That discipline is what keeps a large flat spacious, private and connected after the handover. The best layout separates public, private, service and flex zones. Keep the foyer, living and dining together, bedrooms along a quiet passage, the kitchen close to dining with a utility area behind it, and one bedroom designed to change function over time. Treat it as a flexible room. A wall bed or sofa bed, a fold-away desk, extra sockets and a data point let it serve as a study, guest room or hobby space without renovation. Use semi-open planning in the public zone and solid separation in the private zone. A foyer buffer, solid-core bedroom doors, wardrobes on shared walls and a defined bedroom lobby keep rooms private while the family areas stay linked. Cost depends on carpet area, material grades, and how much work is modular, such as kitchens and wardrobes. Ask for a room-wise bill of quantities so each quote shows what is included, and confirm which items are excluded, such as loose furniture, appliances and false ceilings. Most full-flat projects run roughly three to four months when the layout and services are frozen before work starts. Delays usually come from mid-project changes to electrical points and carpentry, not from the work itself.Start with four zones, not four bedrooms
Living, dining and foyer: the connected core
Kitchen and utility: separate cooking from cleaning
Four bedrooms, four jobs
Acoustic privacy: the layer most plans miss
Lighting and cooling that respect the layout
Storage as a system, not furniture bought later
Materials and finishes that suit Coimbatore homes
Sequence the work to protect the budget
Choosing interior designers in Coimbatore for a 4 BHK
FAQs
What is the best layout for a 4 BHK flat?
How do I use the fourth bedroom in a 4 BHK?
How do I keep a 4 BHK private but connected?
How much does 4 BHK interior design cost in Coimbatore?
How long does a full 4 BHK interior project take?