
Mr. K.C. Kailasam - 19 Sept 2026
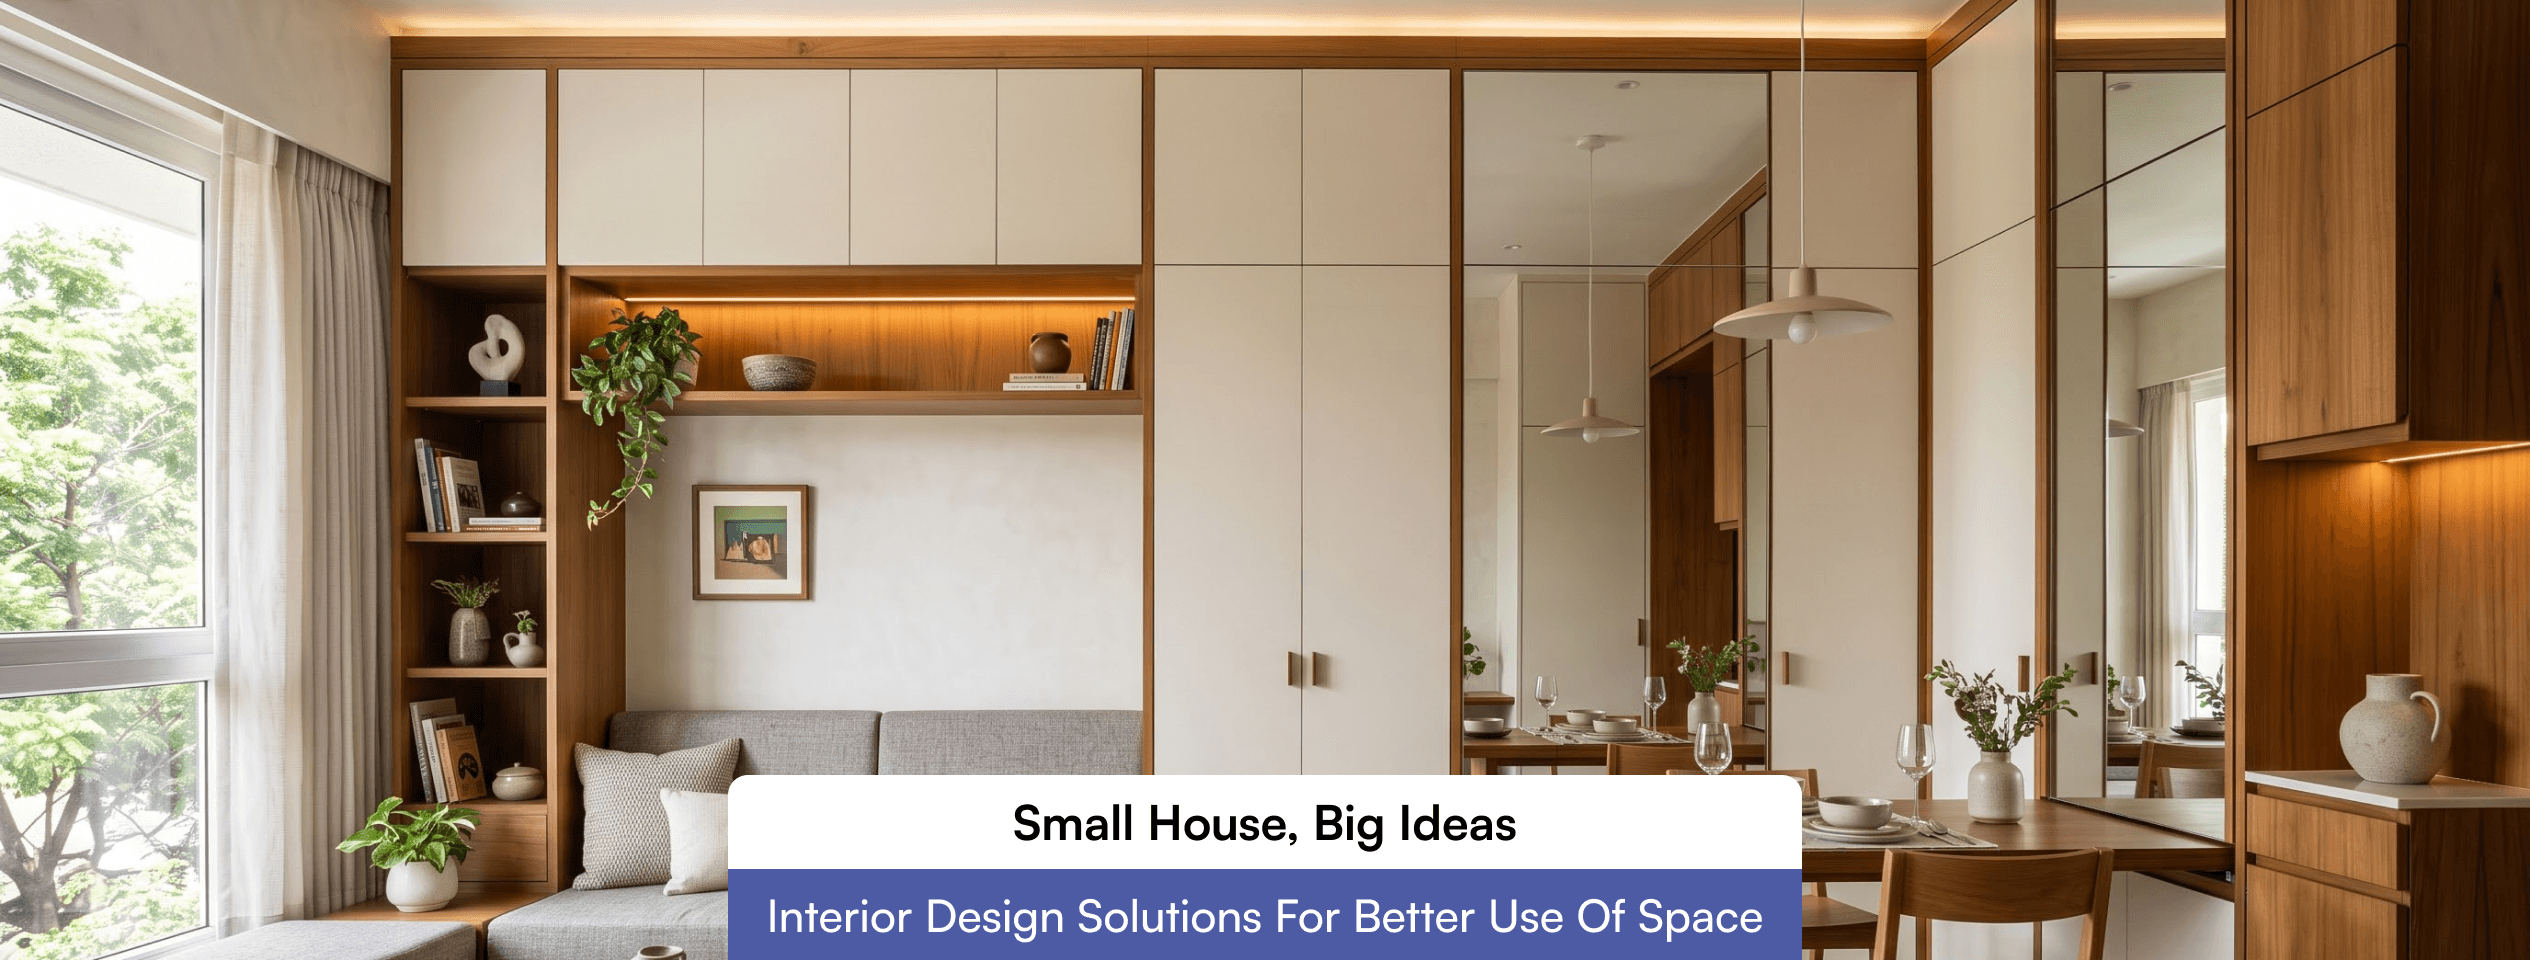
In most compact homes we visit, the floor plan is not the problem, the furniture is. A 900 sq ft apartment can feel generous or cramped depending on where doors swing, how deep the wardrobe is and whether the sofa blocks the only path to the balcony. The interior design ideas for a small house below follow the order a designer actually works in, how you move, how you store, how you cook, how light behaves, and in what sequence the work is built. A small house is not a large house scaled down. Its constraint is dimensional, so every decision competes for the same few square feet. An analysis of Census data published by Ideas for India puts the average urban dwelling in India at about 422 sq ft, roughly 124 sq ft per person. The National Building Code of India 2016 treats 9.5 sq m, close to 102 sq ft, as the minimum area for a single habitable room. In other words, one person's average share of an urban home barely exceeds the smallest legal bedroom. The method therefore changes. Large homes are decorated; small homes are engineered. Three elements decide the result: circulation, storage and light. They depend on each other in that order. Storage placed without checking circulation blocks paths, and light without storage only exposes clutter more clearly. Circulation is the clear path between the entrance, rooms, kitchen and balcony. Its purpose is to let two people pass without turning sideways, and it depends on door swings, furniture depth and the position of switches and AC units. Keep main walkways at 900 to 1000 mm and secondary paths at no less than 750 mm. A common case: A bedroom door that opens onto the wardrobe shutter. Changing it to a sliding or outward-opening door, or shifting the wardrobe 300 mm along the wall, usually recovers more usable floor than any decor change. The limitation is that sliding doors need an unobstructed wall length to stack and give weaker sound insulation. This matters because government data reported by IndiaSpend shows nearly 75 percent of Indian households live in two rooms or fewer, so a single room seldom has only one job and its paths must survive several uses. A zone is a part of a room defined by furniture, lighting and floor treatment rather than by a wall. In a 11 x 13 ft living room, the sofa back can mark the seating zone, a round 900 mm dining table sits near the kitchen side, and a fold-down desk mounted above a shallow console handles work or homework. Each zone needs its own light source and its own storage, otherwise the room reverts to one undefined space. Zoning gains area because it avoids partition thickness and keeps air and daylight moving. Its limit is sound: a study zone in the same room as the television only works when schedules do not clash. For layouts that handle prayer corners, guest sleeping and family gatherings in one plan, our guide to interior design ideas for Indian homes shows how those functions are usually combined. Loose furniture consumes floor; built-in storage consumes wall and ceiling volume that was otherwise unused. Full-height wardrobes reaching the slab, a 100 mm toe-kick drawer under base cabinets, hydraulic storage beds and window benches with lift-up seats each convert dead volume into capacity. Each has a dependency. A standard wardrobe needs 550 to 600 mm depth, so it must be planned against the door swing and the bed clearance. Hydraulic lifts lose efficiency when loaded heavily, so keep them for bedding and seasonal clothing. Loft units above 2100 mm are out of daily reach and should hold only items used once or twice a year. In rooms adjoining bathrooms or a wash balcony, use boiling-waterproof plywood for carcasses, because ordinary board swells at the edges within a few monsoons. The kitchen carries the highest density of functions per square foot. A parallel or L-shaped layout keeps the sink, hob and refrigerator within a compact triangle and avoids the dead corner of a U-shape. Counter height of 850 to 900 mm and wall units starting about 450 mm above the counter suit most users. Indian cooking adds a constraint that global guides skip: oil vapour. A chimney with a short, straight duct run, a washable laminate or acrylic finish on wall units, and tall pull-out units for grains and oil bottles protect both storage and surfaces. Removing the kitchen wall makes the house look larger, but only when the chimney is sized for open-plan use. Otherwise the smell reaches the sofa. A practical example is a 6 ft wide kitchen converted to a parallel layout with a 1000 mm aisle; it typically stores more than the previous L-shape because both walls carry cabinets. The National Building Code of India 2016, published by the Bureau of Indian Standards, sets 2.75 m as the minimum clear height for habitable rooms. Many slabs are 3.0 to 3.1 m, so a full-coverage false ceiling with deep beams can push a room close to that limit and make it feel low. A peripheral cove ceiling that leaves the centre open keeps the height and still hides wiring and AC ducting. Use three layers of light cove or ceiling for general light, task light over counters and desks, and a small accent source on one wall. Warm white around 3000K suits living areas and bedrooms, while 4000K is better at kitchen counters. Light wall colours reflect daylight deeper into a room, but one deeper tone behind the sofa or bed gives depth so the space does not read as flat. Large-format tiles reduce grout lines and make floors look continuous. All-white schemes show stains quickly, so choose a washable finish in high-touch zones. Keep tall furniture clear of windows so cross ventilation is not blocked. Width fits on a drawing, depth decides how a room feels. A sofa 850 to 900 mm deep instead of 1000 mm returns 100 mm across the entire room, and a wall-mounted TV unit at 300 to 350 mm deep replaces a bulky floor cabinet. Extendable dining tables, nesting side tables and beds with raised legs that show the floor all reduce visual weight. Limit the palette to two woods and one metal so multiple compact pieces read as one system. Regional details such as cane, brass or carved panels can sit inside that system as accents, and this overview of regional Indian home interior styles helps decide which ones suit a compact plan without crowding it. Electrical points fixed before the furniture layout, leaving sockets behind wardrobes and no switch beside the bed. AC indoor units and service access hidden by lofts, so technicians cannot reach. Lofts placed above the refrigerator, where heat and reach make them useless. Measurements taken from the builder drawing instead of the site. Walls are often out of plumb by 20 to 30 mm, and modular units then fail to close flush. Dark colour on all four walls of a room with a single window. Small-house projects go wrong less from cost than from sequence. The dependable order is site measurement and layout, civil and electrical and plumbing changes, false ceiling, tiling, carpentry and modular units, painting, then fixtures and soft furnishings. Each step depends on the one before it: painting before carpentry means touch-ups, and carpentry before electrical means broken shutters. A designer who draws the storage schedule and light points together removes most of this rework. If you are planning a compact home, working with a home interior designer in Coimbatore who handles layout and execution together keeps that sequence under one plan. As a professional interior designers in Coimbatore, R Space starts every small-home project with a site-measured plan, not a mood board. Circulation paths, storage volumes and light points are fixed on the drawing first, and finishes are chosen only after those three are approved. This is the difference between a home that photographs well and one that works on an ordinary Tuesday morning, with the pressure cooker on, a child doing homework and someone reaching for the wardrobe. Coimbatore homes also carry local requirements, moderate humidity that suits ventilated wardrobes, strong afternoon sun on west-facing balconies, and a preference for compact pooja units and separate wet-cooking zones. Planning for these from the first drawing is what lets a small house perform like a larger one. Clear the main walkway first, then use light wall colours, large-format flooring and full-height built-in storage. Keep furniture legs visible and add layered lighting so corners are not dark. Removing one bulky piece often helps more than adding mirrors. A parallel or L-shaped kitchen usually works best. Both keep the sink, hob and refrigerator close together and allow cabinets on two walls. Add a chimney with a short duct run to manage oil vapour. Cost depends on the number of rooms, the quality of carpentry material, the scope of ceiling and electrical work, and whether the kitchen is modular. A site-measured quote based on your actual floor plan is more reliable than a per-square-foot estimate. It can be, if the slab height allows. With slabs near 3.0 m, a peripheral cove ceiling hides wiring and ducts without lowering the whole room. Avoid full-coverage ceilings in rooms with deep beams. Choose shallow sofas around 850 to 900 mm deep, a wall-mounted TV unit, an extendable dining table and a fold-down desk. Pieces that serve two functions free floor area without reducing comfort.Why a Small House Needs a Different Design Method
Plan Circulation Before Buying Furniture
Zone Multi Use Rooms Instead of Adding Partitions
Build Storage Into the Structure
Kitchen Layout: Where a Small House Gains or Loses the Most Space
Light, Ceiling Height and Colour Decide How Big the House Feels
Choose Furniture by Depth, Not Only Width
Mistakes We See at Handover
The Order of Work Matters More Than the Budget Line
How R Space Approaches Compact Homes in Coimbatore
FAQs
How can I make a small house look bigger?
What is the best kitchen layout for a small Indian home?
How much does small house interior design cost in Coimbatore?
Is a false ceiling a good idea in a small house?
Which furniture works best in a small living room?