
Mr. K.C. Kailasam - 12 Oct 2026
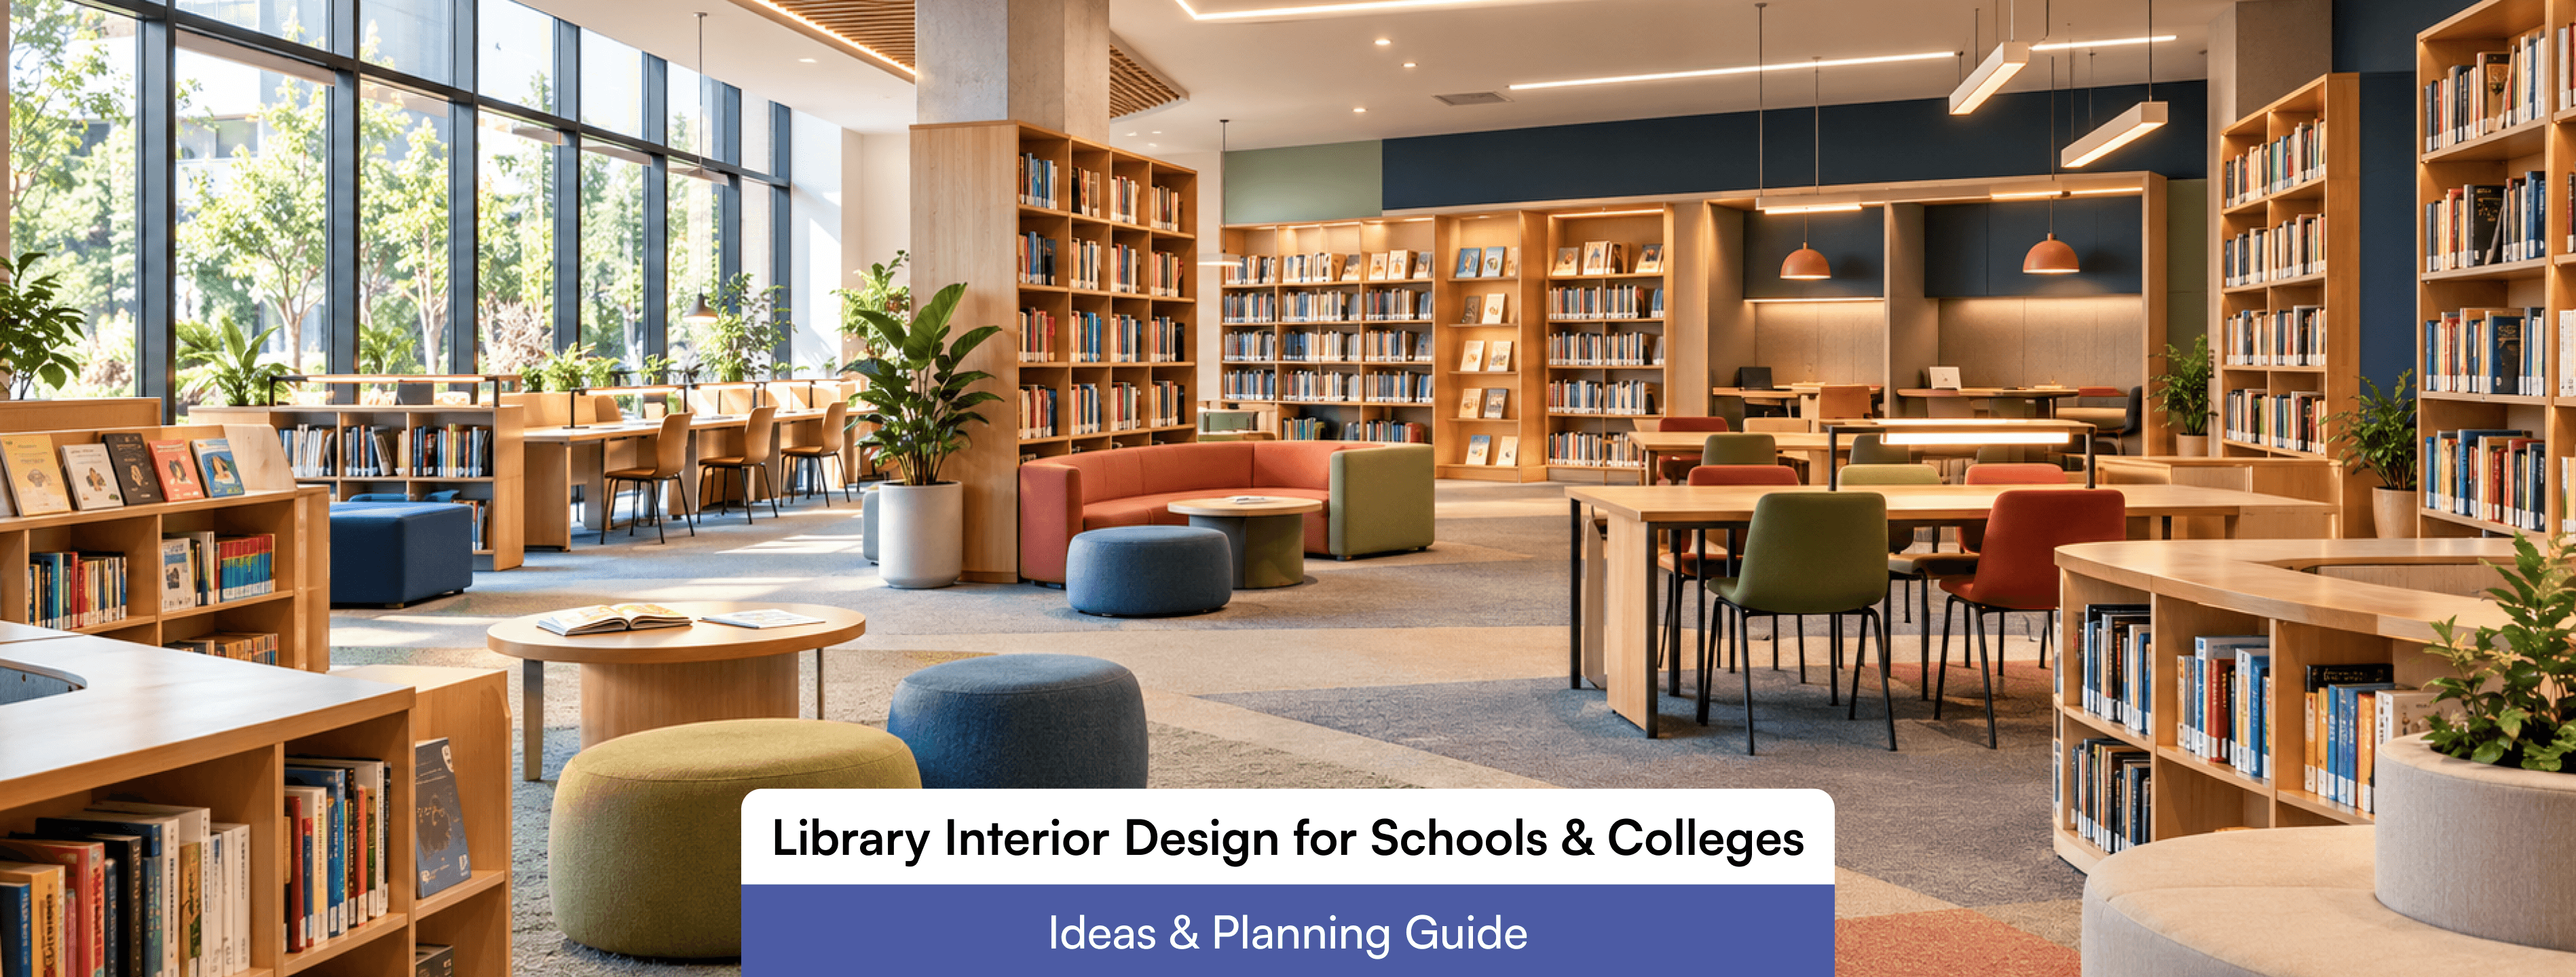
A library is one of the few spaces on a campus that every student visits, whatever their stream, grade or schedule. Yet in many institutions it ends up as a quiet storeroom with rows of steel racks and a few tables. Today’s library has to hold books, support digital research, allow group work, and still give a student a calm corner to read. Getting that balance right depends on planning before a single shelf is ordered. This guide covers how to think about a school or college library, from zoning and furniture to lighting, acoustics and budget. Start with function, not furniture. A school library mainly serves reading habits, class visits and basic research. A college library carries heavier demands, long study hours, exam-season crowds, journals, project work and digital access. In both cases, the room usually has to support four kinds of activity at once: Silent individual study Small group discussion and project work Browsing and borrowing Teaching, such as orientation sessions, book talks or workshops If the layout supports only one of these, the space will feel empty or chaotic at certain times of day. The IFLA School Library Guidelines describe the school library as a learning space as well as a collection, which is a useful lens for any planner. Good library planning begins with zones, then moves to circulation. A zone is a part of the room with one dominant behaviour, and the transitions between zones matter as much as the zones themselves. The librarian’s sightline deserves special mention. A desk that can see the full floor makes supervision easier and reduces the need for extra staff, which matters most in schools. A primary school library and a college library should not look alike. Children respond to scale, colour and physical comfort. Older students need endurance seating, power access and privacy. For younger learners, think low shelving at child height, open-front book display units, carpets or floor cushions, and an area for read-aloud sessions. For senior school and college users, prioritise carrels, long tables with power, individual lamps, and discussion rooms that can be booked. Many institutions also plan a flexible zone with movable furniture, so the same area can host a class one hour and a seminar the next. If you are designing a wider campus, our guides on school interior design ideas and planning best practices and educational space interior design show how the library fits within the larger learning environment. These three factors decide whether students stay in the library for ten minutes or two hours. Lighting Natural light is ideal for reading areas, but direct glare on pages and screens is a problem. Use blinds or diffusing film on windows, and layer artificial lighting with ambient lights for the room and task lights for tables. Reading zones are commonly designed in the range of 300 to 500 lux, but you should confirm requirements against the National Building Code of India and your lighting consultant’s calculations. Acoustics Hard floors, glass and bare concrete bounce sound around. Carpet tiles, acoustic ceiling panels, fabric-wrapped wall panels and bookshelves themselves all absorb noise. Placing collaboration zones away from silent study areas, rather than relying only on signs asking for quiet, works far better in practice. Ventilation and comfort Libraries hold paper, people and electronics, all in one enclosed room. Good cross-ventilation, quiet air conditioning and moisture control protect both books and readers. In Coimbatore’s climate, humidity control and termite-resistant materials are practical priorities, especially for timber shelving. Furniture is where comfort, durability and cost meet. A few principles help: Choose chairs and tables sized for the age group, since a poorly sized chair affects posture within weeks. Use materials that are easy to clean and hard to damage, such as laminates, powder-coated metal, and high-pressure laminate or solid-surface counters. Mix seating types, including standard chairs, lounge seating and a few standing-height tables, so students can pick what suits their task. Plan storage for returns, bags and trolleys, because clutter near the entrance spoils the first impression. Finishes should be calm and low-maintenance. Strong accent colours work well on feature walls or reading nooks, while the main field should stay neutral so that books and people remain the focus. A library should be usable by every student. Plan wide aisles, at least one accessible table height, step-free entry, and clear floor space for wheelchair turning. The Rights of Persons with Disabilities Act, 2016 is the legal reference point for accessibility in public buildings in India. Safety planning includes fire exits and extinguishers, stable shelving anchored to walls, rounded furniture edges for younger users, and electrical points protected from spills. Wayfinding is often overlooked. Simple signage, shelf-end labels, and colour coding for sections help students find books without asking, which builds independence. Related planning ideas appear in our guide to CBSE school interior design guidelines, since affiliation norms often influence library size and layout in Indian schools. Digital access is now part of the library’s role. Plan for charging points at study tables, data cabling, Wi-Fi coverage and a small area for computers or e-reading. Smart displays can support orientation sessions or featured reading lists. The key is to design infrastructure first and devices second. Floor boxes, wall conduits and ceiling-mounted points are far cheaper to include during construction than to retrofit later. Costs depend on size, materials, shelving type and the amount of technology, so it is wiser to plan in stages than to guess a figure. A sensible order is: Define user numbers, collection size and peak usage. Finalise the zone plan and circulation. Fix electrical, lighting and air conditioning layouts. Select shelving, furniture and finishes. Add decor, signage and display elements last. Phasing helps institutions that cannot fund everything at once. The shell, services and shelving come first, while extra lounge seating and display features can follow. For colleges, planning at the campus level matters as well, and our walkthrough on how to plan a college interior explains how libraries connect to labs, classrooms and common areas. International curriculum schools may have additional expectations, which we cover in our international school interior design guide. It depends on enrollment, collection size and how many students use it at once. Your curriculum board or university regulator may state minimum requirements, so check CBSE or UGC norms as relevant before finalising the area. Not entirely. A well-zoned library offers silent areas and managed discussion areas, so each activity has a proper home. Often yes. Lighting, seating, acoustic treatment and a new zone plan can change how a room feels without structural work. A successful library comes from planning around how students actually read, study and collaborate. When zoning, light, sound, furniture and technology work together, the library becomes one of the most used rooms on campus. If you are planning a new library or refreshing an existing one, working with experienced school interior designers in Coimbatore can help you turn requirements, budget and curriculum norms into a layout that works from day one. R Space Studio designs educational interiors with practical use, durability and student comfort in mind.What a Modern Campus Library Needs to Do
Zoning the Floor Plan
Designing for Different Age Groups
Lighting, Acoustics and Air Quality
Furniture, Materials and Ergonomics
Accessibility, Safety and Wayfinding
Technology Without the Clutter
Planning Budget and Phasing
FAQs
How much space does a library need?
Should a library be silent?
Can an existing library be upgraded without a full rebuild?
Conclusion