
Mr. K.C. Kailasam - 09 Oct 2026
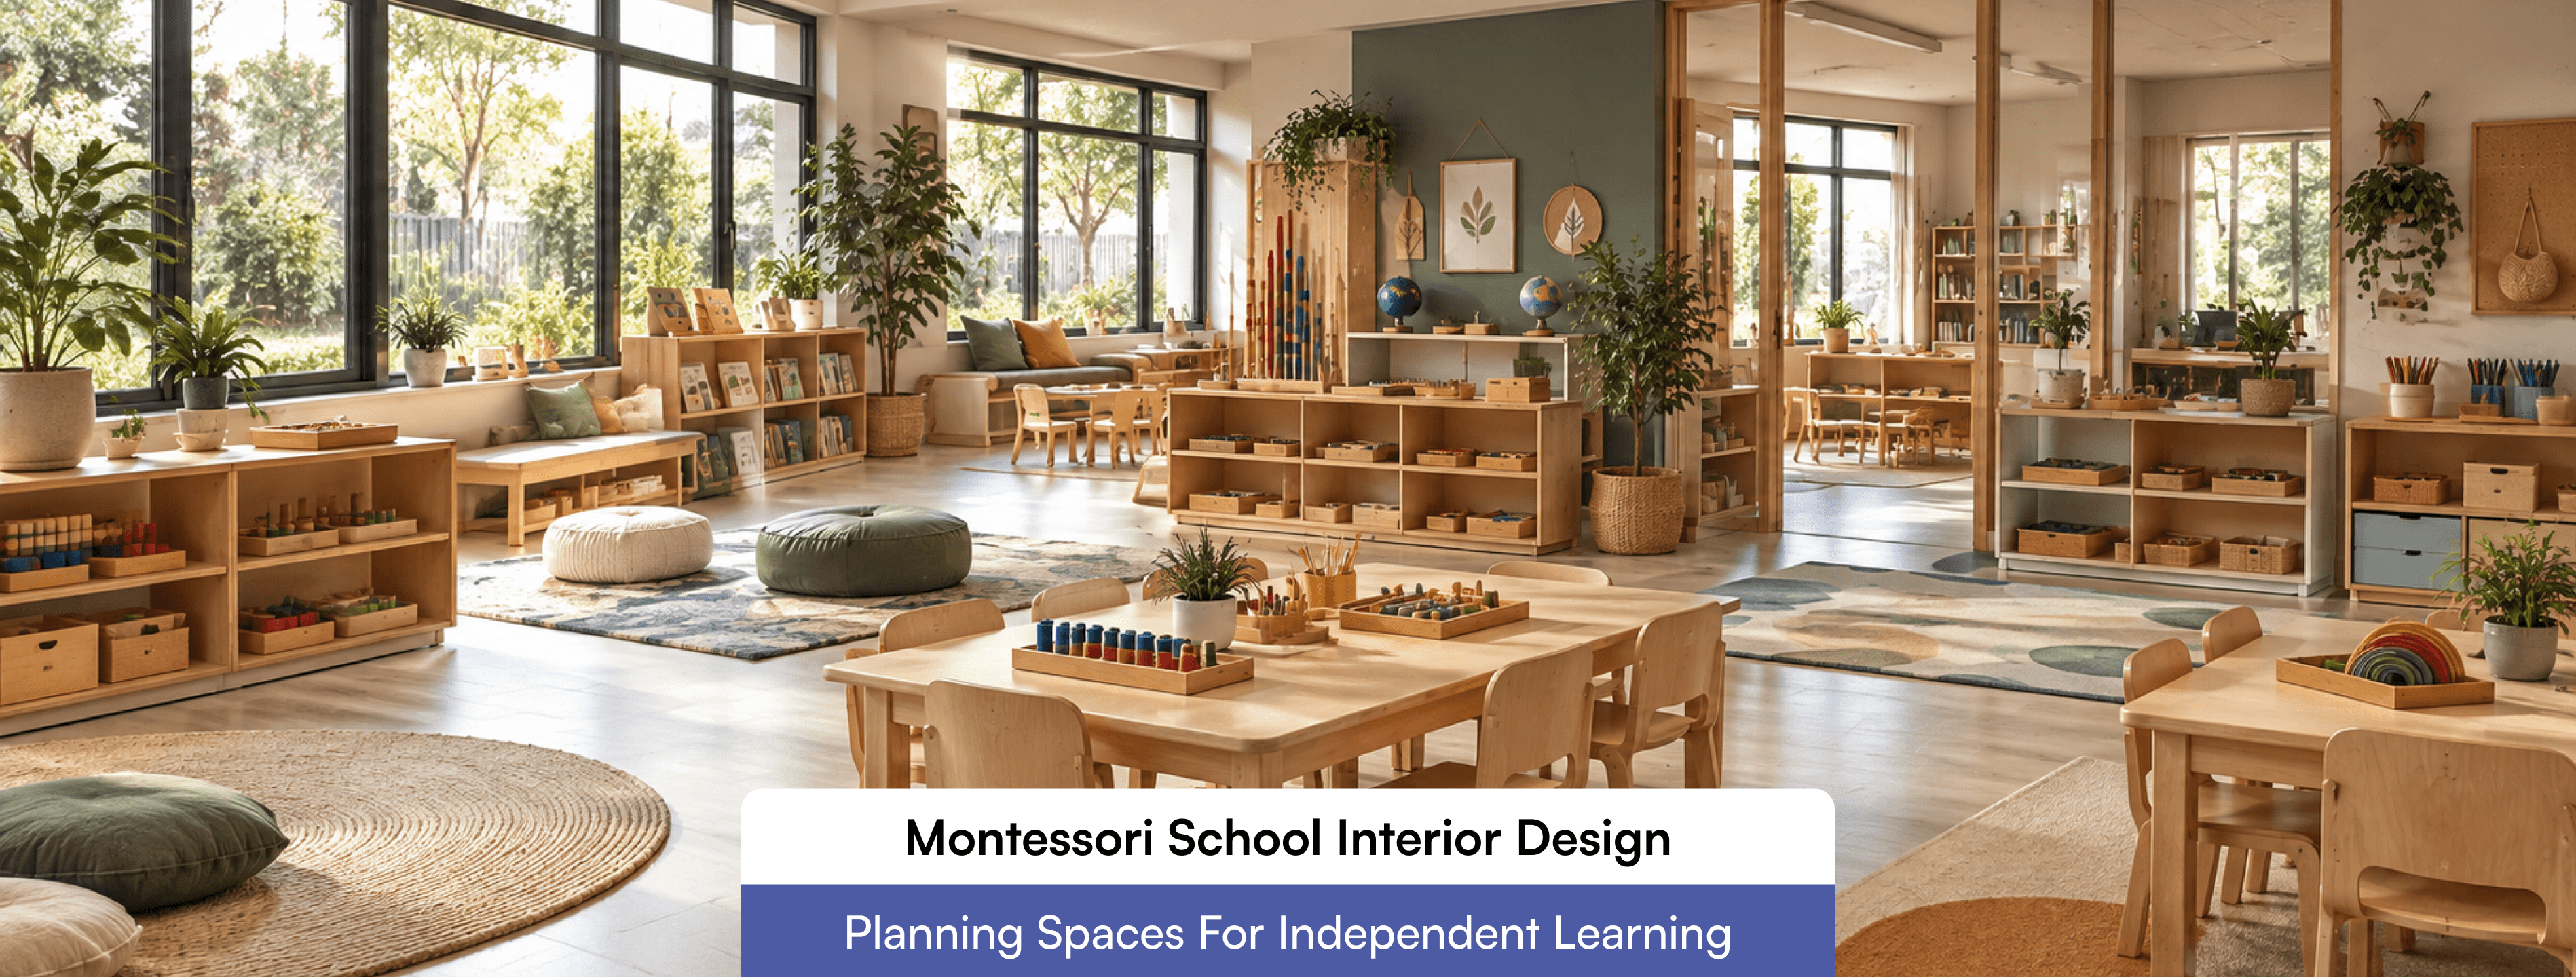
A Montessori classroom works differently from a conventional one. Children choose their own activities, move freely, work alone or in small groups, and handle real materials. The room is a teaching tool in its own right. If the layout, furniture and lighting are wrong, even a well-trained teacher will struggle to run the method properly. That is why Montessori school interior design starts with how a child behaves, not with how the room should look. Independence in a classroom is a physical matter. A child who cannot reach a shelf, cannot see where materials belong, or cannot move without disturbing others will depend on an adult for everything. Three principles guide the planning: Reachability: Materials, shelves, coat hooks, sinks and mirrors sit at the child’s height. Visibility: Open shelving and clear sightlines let children see their choices and let teachers observe without hovering. Order: Every material has one fixed place, so children can return things on their own. India’s National Education Policy 2020, available through the Ministry of Education, supports play-based and activity-based learning in the early years. This is the same direction a well-planned Montessori room takes, with a calm and flexible environment where children learn by doing. Most Montessori classrooms are organised by activity area rather than by rows of desks. Each zone needs its own furniture and level of activity, so planning them separately avoids a cluttered room. Practical life is the zone most often under-planned. It needs plumbing points, drainage and surfaces that handle spills, so it has to be decided early, before walls and services are fixed. Furniture in a Montessori room is sized for children, and it needs to be light enough for them to move. Lightweight tables and chairs let a child carry a chair to a table, which is part of learning independence. Practical points we consider in planning: Table and chair heights matched to the age group, since a three-year-old and a six-year-old need different sizes. Open shelves with rounded corners and no sharp edges. Floor mats or low rugs that mark each child’s personal work area. Storage that is easy to reorganise as materials change through the year. Solid wood and well-finished engineered materials with low-emission finishes are usually better choices than cheap laminates that chip. Durability matters because young children handle everything. Natural light helps children concentrate and keeps the room feeling calm. In Coimbatore’s climate, large windows need shading, such as external louvres or overhangs, to cut glare and heat. Cross-ventilation and ceiling fans or efficient cooling should be planned together with window placement, not added later. Acoustics get less attention than they deserve. A room where many children work independently becomes noisy quickly. Soft flooring zones, fabric pinboards, acoustic ceiling treatment and rugs reduce echo without making the room feel heavy. Colour should stay restrained. Soft, natural shades let the learning materials stand out. Bright colours work better as accents than as full wall treatments. Young children need clear safety planning, not just soft corners. The National Building Code of India, published by the Bureau of Indian Standards, covers fire safety, exits and structural requirements for educational buildings. Any school design should follow it, and local approvals apply on top. For inclusive design, the Ministry of Housing and Urban Affairs has issued Harmonised Guidelines and Space Standards for a barrier-free built environment, which you can find through the MoHUA website. Wide doorways, level thresholds and clear circulation paths benefit children with disabilities, but they also help every child move without obstruction. Other safety points worth planning early: Non-slip flooring, especially around water points. Furniture and shelving fixed securely where needed. Clear walking paths between zones so children do not collide. Outdoor-indoor connections that teachers can supervise easily. A Montessori room does not stand alone. Entrance areas, corridors, outdoor gardens, washrooms and staff areas all affect how smoothly the day runs. Child-height signage and clear circulation help even the youngest children find their way. Our guide to school interior design ideas and best practices covers whole-campus planning in more detail. If your school also serves older children or follows an international curriculum, the international school interior design guide is a useful companion. Some schools add selective technology to Montessori rooms, such as a projector for group sessions. If you are considering that, read about smart classroom interior design to see how to do it without disturbing the calm of the room. A Montessori fit-out does not have to happen all at once. Fixed elements such as plumbing, flooring, lighting, ventilation and built-in storage should be done first, since changing them later is expensive. Loose furniture, decor and display items can be added in stages. Spend more on items children use every day: shelves, tables, flooring and washable surfaces. Spend less on decoration that does not support the learning process. Educational interiors need a designer who understands how children use space, not just how rooms look. When shortlisting, ask about their experience with learning environments, how they handle safety and approvals, and how they plan for future changes. Our article on questions to ask before choosing an interior designer lists the points worth raising in that first meeting. If you are looking for interior school designers in Coimbatore, R Space Studio plans school spaces around the way children and teachers actually use them, from the first layout sketch to the final fit-out. There is no single fixed figure. It depends on the number of children, the age group and the number of activity zones. The room should allow free movement between zones, and your local education authority may set minimum area requirements. Usually yes. Start with the layout, furniture heights and storage, then address light, acoustics and water access where possible. Not strictly. What matters is that materials are safe, durable and pleasant to touch. Natural materials are popular because they suit the calm, tactile character of the method. A good Montessori interior lets a child act without asking for help. Low shelves, clear zones, soft light and quiet surfaces all support that goal. When the planning is right, teachers spend less time managing the room and more time guiding children.What Independent Learning Needs From a Space
Dividing the Classroom Into Learning Zones
Furniture and Ergonomics for Young Learners
Light, Air and Acoustics
Safety, Accessibility and Compliance
Planning the Whole School, Not Just One Classroom
Budget and Phasing
Choosing the Right Design Partner
Frequently Asked Questions
How much space does a Montessori classroom need?
Can an existing classroom be converted?
Is natural wood necessary?
Conclusion