
Mr. K.C. Kailasam - 13 Oct 2026
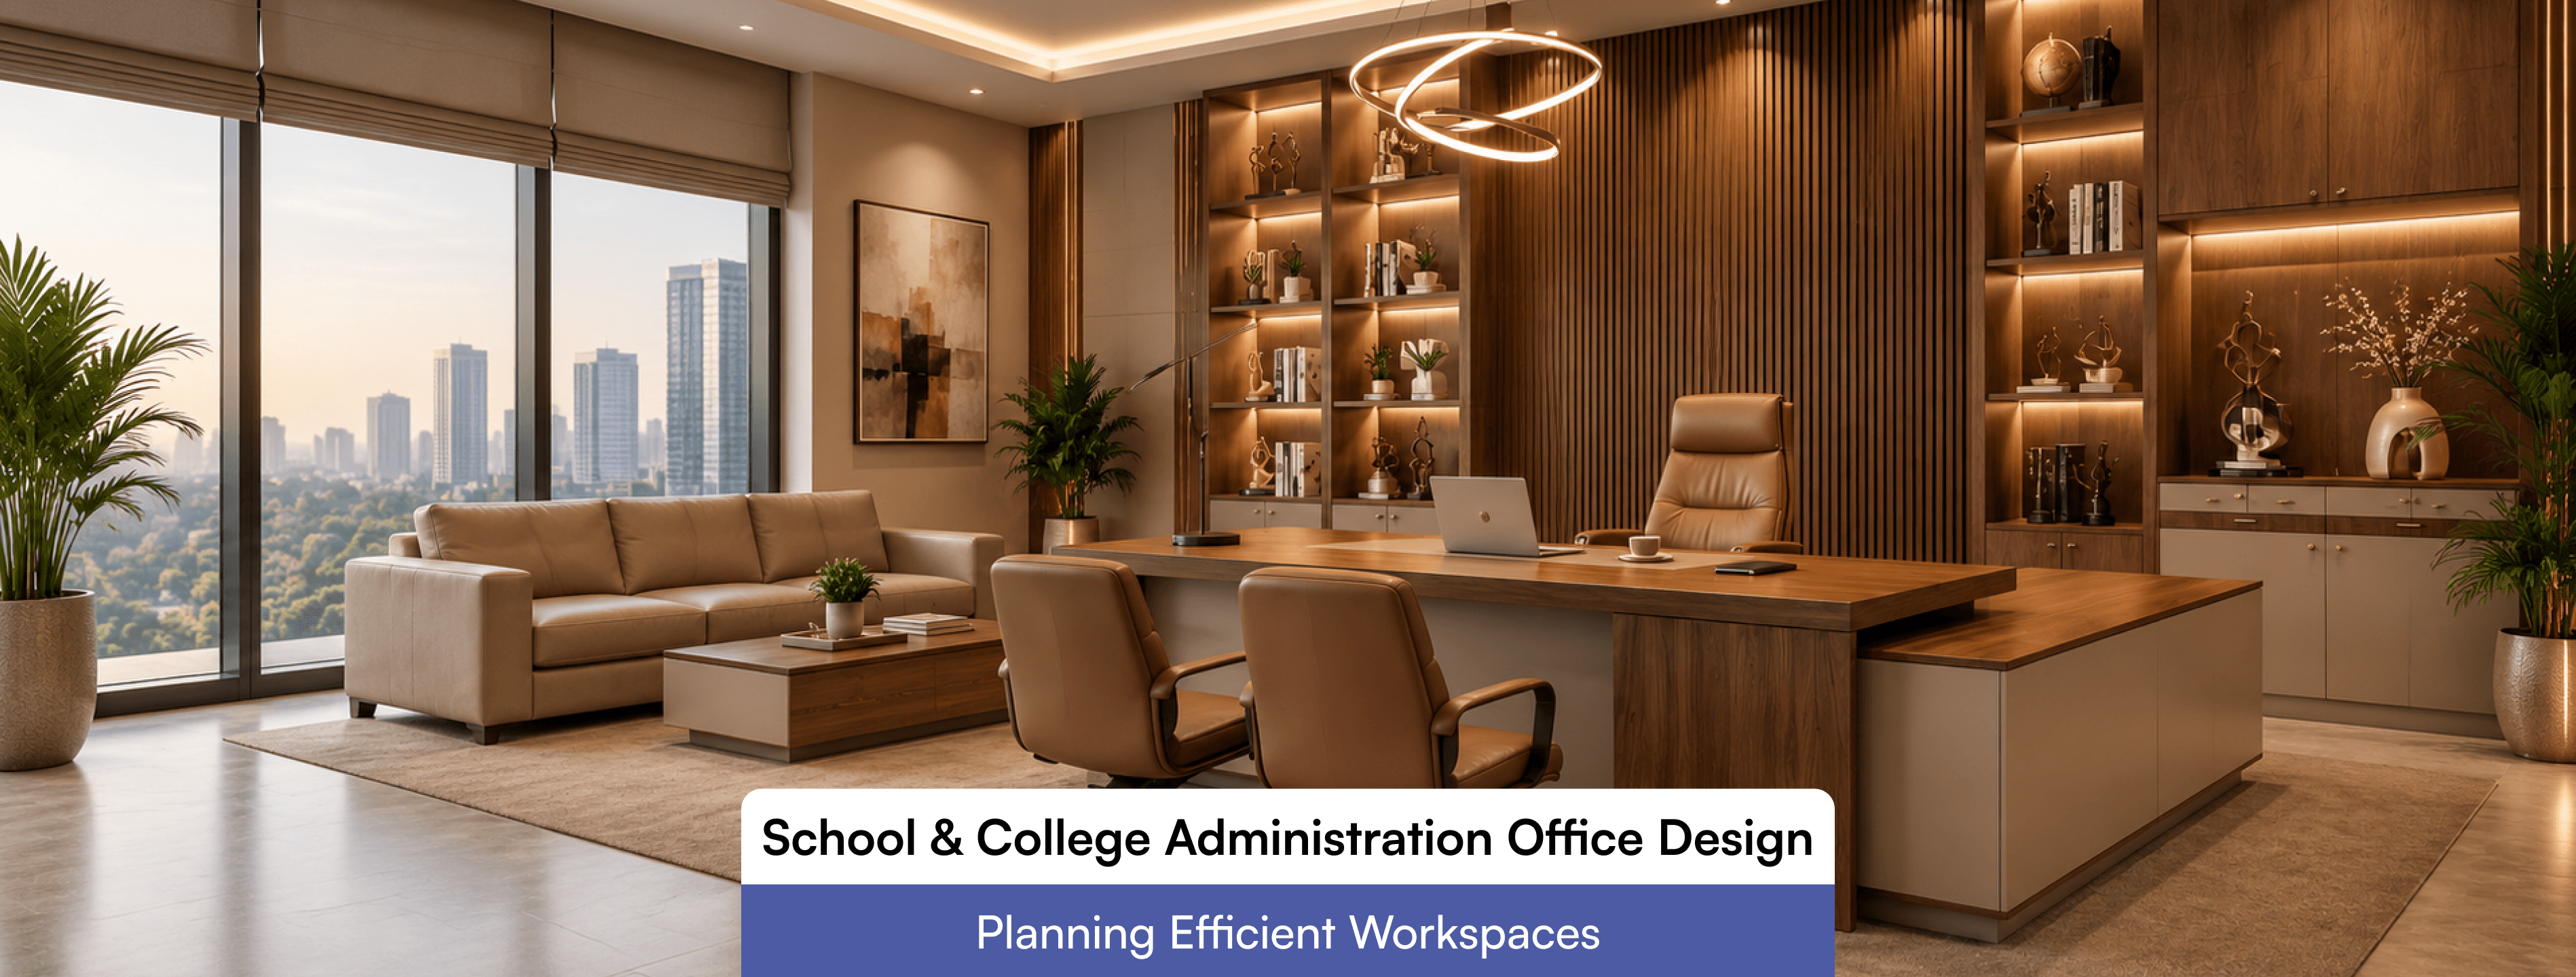
The administration office is where a campus first makes an impression. Parents arrive with admission questions, students come for certificates and fee queries, and staff handle records, payments and communication from morning to evening. When this space is poorly planned, the whole institution feels slower and less organised. When it is planned well, visitors find their way easily and staff can work without constant interruption. This guide covers how to plan an administration office for a school or college, from understanding who uses it to choosing layouts, lighting, storage and finishes. An administration office is both a public reception area and a private working environment. Visitors need clarity and a welcoming first impression. Staff need focus, confidentiality and quick access to records. A good design serves both groups without letting one disturb the other. The office also reflects the institution’s values. A tidy, well-lit and accessible office tells families that the campus is run with care. If you are still shaping the wider campus, our guides on educational space interior design and school interior design planning best practices show how the office fits into the larger plan. Before sketching a layout, list the people who use the office and what they need. Most administration areas serve more groups than owners initially expect. Mapping these needs early prevents the common mistake of treating the office as a single open room that tries to do everything. Good circulation is the backbone of an efficient office. Visitors should reach the reception counter without walking through working areas, and staff should move between desks, storage and the principal’s cabin without crossing the waiting zone. A practical arrangement usually follows this sequence: Entry and reception: The first point of contact, placed where visitors see it immediately. Waiting area: Close to reception but outside staff circulation, with comfortable seating. Staff workspace: Set back from the entrance, shielded from foot traffic. Leadership and meeting rooms: Positioned for privacy, often at the far end or behind partial partitions. Records and storage: Close to the staff who use them most, with limited public access. Clear signage helps here as well. Simple wayfinding that separates admissions, accounts and the principal’s office reduces the number of questions staff have to answer at the counter. For colleges with larger footfall, the thinking in our college interior planning guide applies directly. Administrative work involves long hours of screen use, reading and conversation, so the indoor environment affects both comfort and accuracy. Lighting Use natural light wherever possible, but avoid glare on monitors. Position workstations so windows sit to the side rather than directly in front or behind. Combine ambient lighting with focused task lighting at desks, and choose warm-neutral tones for the waiting area so it feels inviting. Acoustics A busy counter and ringing phones can make concentration difficult. Soft materials such as fabric panels, acoustic ceiling tiles and upholstered seating absorb sound. Glass partitions with proper sealing keep the principal’s cabin visually open while limiting noise. Ventilation and air quality Offices often hold printers, paper and many people in a small space. Good airflow and low-emission materials support a healthier environment. The U.S. Environmental Protection Agency offers useful background on indoor air quality that applies to any enclosed workspace, including those in warm climates like Coimbatore, where air conditioning must be balanced with fresh air. Furniture should support long working hours and frequent visitor interaction. Ergonomic chairs with proper back support, desks at suitable heights and monitor placement at eye level reduce fatigue for staff who sit most of the day. At the service counter, design for two situations: a standing height for quick queries and a lower, seated option for longer conversations, which also helps visitors who use wheelchairs. Storage deserves as much attention as seating. Schools and colleges keep admission files, transfer certificates, mark sheets and financial records, often for many years. Plan for: Lockable cabinets for confidential student and staff records Open shelving for frequently used forms and stationery A separate records room or secure alcove for older files Space for future growth, since records only increase Digitising records reduces physical storage needs over time, but most institutions still need a secure paper archive for the foreseeable future. An administration office must be usable by everyone who visits, including students, parents and staff with mobility needs, and older family members. Entrances should be step-free, doorways wide enough for wheelchairs, and counters usable from a seated position. In India, the National Building Code published by the Bureau of Indian Standards is the reference point for building safety and accessibility requirements, and it should be checked during planning. Safety planning includes clear exit routes, fire-safe wiring layouts, non-slip flooring and adequate emergency lighting. Schools affiliated with a board should also review that board’s infrastructure norms. Our article on CBSE school interior design guidelines explains how these expectations affect interior decisions, and the international school interior design guide covers the standards followed by global curricula. Modern administration offices depend on reliable technology. Plan power points, data cabling and Wi-Fi coverage at the start rather than adding them later, which usually leads to exposed wires and messy desks. Think about: Network and power outlets at every workstation Cable management built into desks and partitions Space for printers and scanners away from quiet zones Provisions for digital payment and token systems at the counter Flexibility matters too. Admission season brings heavy traffic for a few weeks, while the rest of the year is calmer. Movable partitions, modular desks and multi-purpose meeting rooms let the office adapt without a full redesign. Because the office sees constant visitors, finishes must be durable and easy to clean. Hard-wearing flooring such as vitrified tiles or quality laminate handles heavy footfall, while carpet tiles in meeting areas add comfort and reduce noise. Laminates and solid-surface counters resist wear at reception, and washable paint finishes keep walls presentable. Where possible, choose low-emission materials and sourcing that supports sustainability goals. Think about maintenance from the start, since a finish that looks attractive but stains easily will cost more in the long run. Costs depend on size, finishes, furniture quality and technology requirements. Rather than cutting everything evenly, prioritise the elements that affect daily efficiency first: layout, lighting, storage and power planning. Decorative upgrades can follow in phases. Working with specialist interior school designers in Coimbatore helps institutions balance these priorities, because an experienced team understands how local climate, building conditions and institutional requirements affect both cost and durability. It depends on student strength, staff numbers and services offered. A small school may manage with a compact reception and a few workstations, while a college needs separate zones for admissions, accounts and examination work. A space planning review based on actual headcount and footfall gives a reliable answer. A combination works best. Open areas help collaboration among administrative staff, while enclosed spaces protect confidential conversations and financial work. Close to the main entrance, so visitors do not have to walk through teaching areas. This also improves campus security and keeps classrooms undisturbed. An efficient administration office comes from understanding how people actually use the space. Start with the users, plan circulation carefully, protect staff from noise and glare, provide generous storage, and build accessibility and technology into the plan from day one. Done well, the office supports staff productivity and gives every visitor a confident first impression of the institution. If you are planning a new administration block or renovating an existing one, our team offers educational interior design services in Coimbatore to help you create workspaces that are practical, durable and welcoming.Why Administration Office Design Matters
Understanding Who Uses the Space
Planning the Layout and Circulation
Lighting, Acoustics and Air Quality
Furniture, Ergonomics and Storage
Accessibility and Safety
Technology and Flexibility
Material Choices and Maintenance
Budget and Phasing
FAQs
How much space does a school administration office need?
Should the office be open plan or divided?
Where should the office be located on campus?
Conclusion