
Mr. K.C. Kailasam - 13 Oct 2026
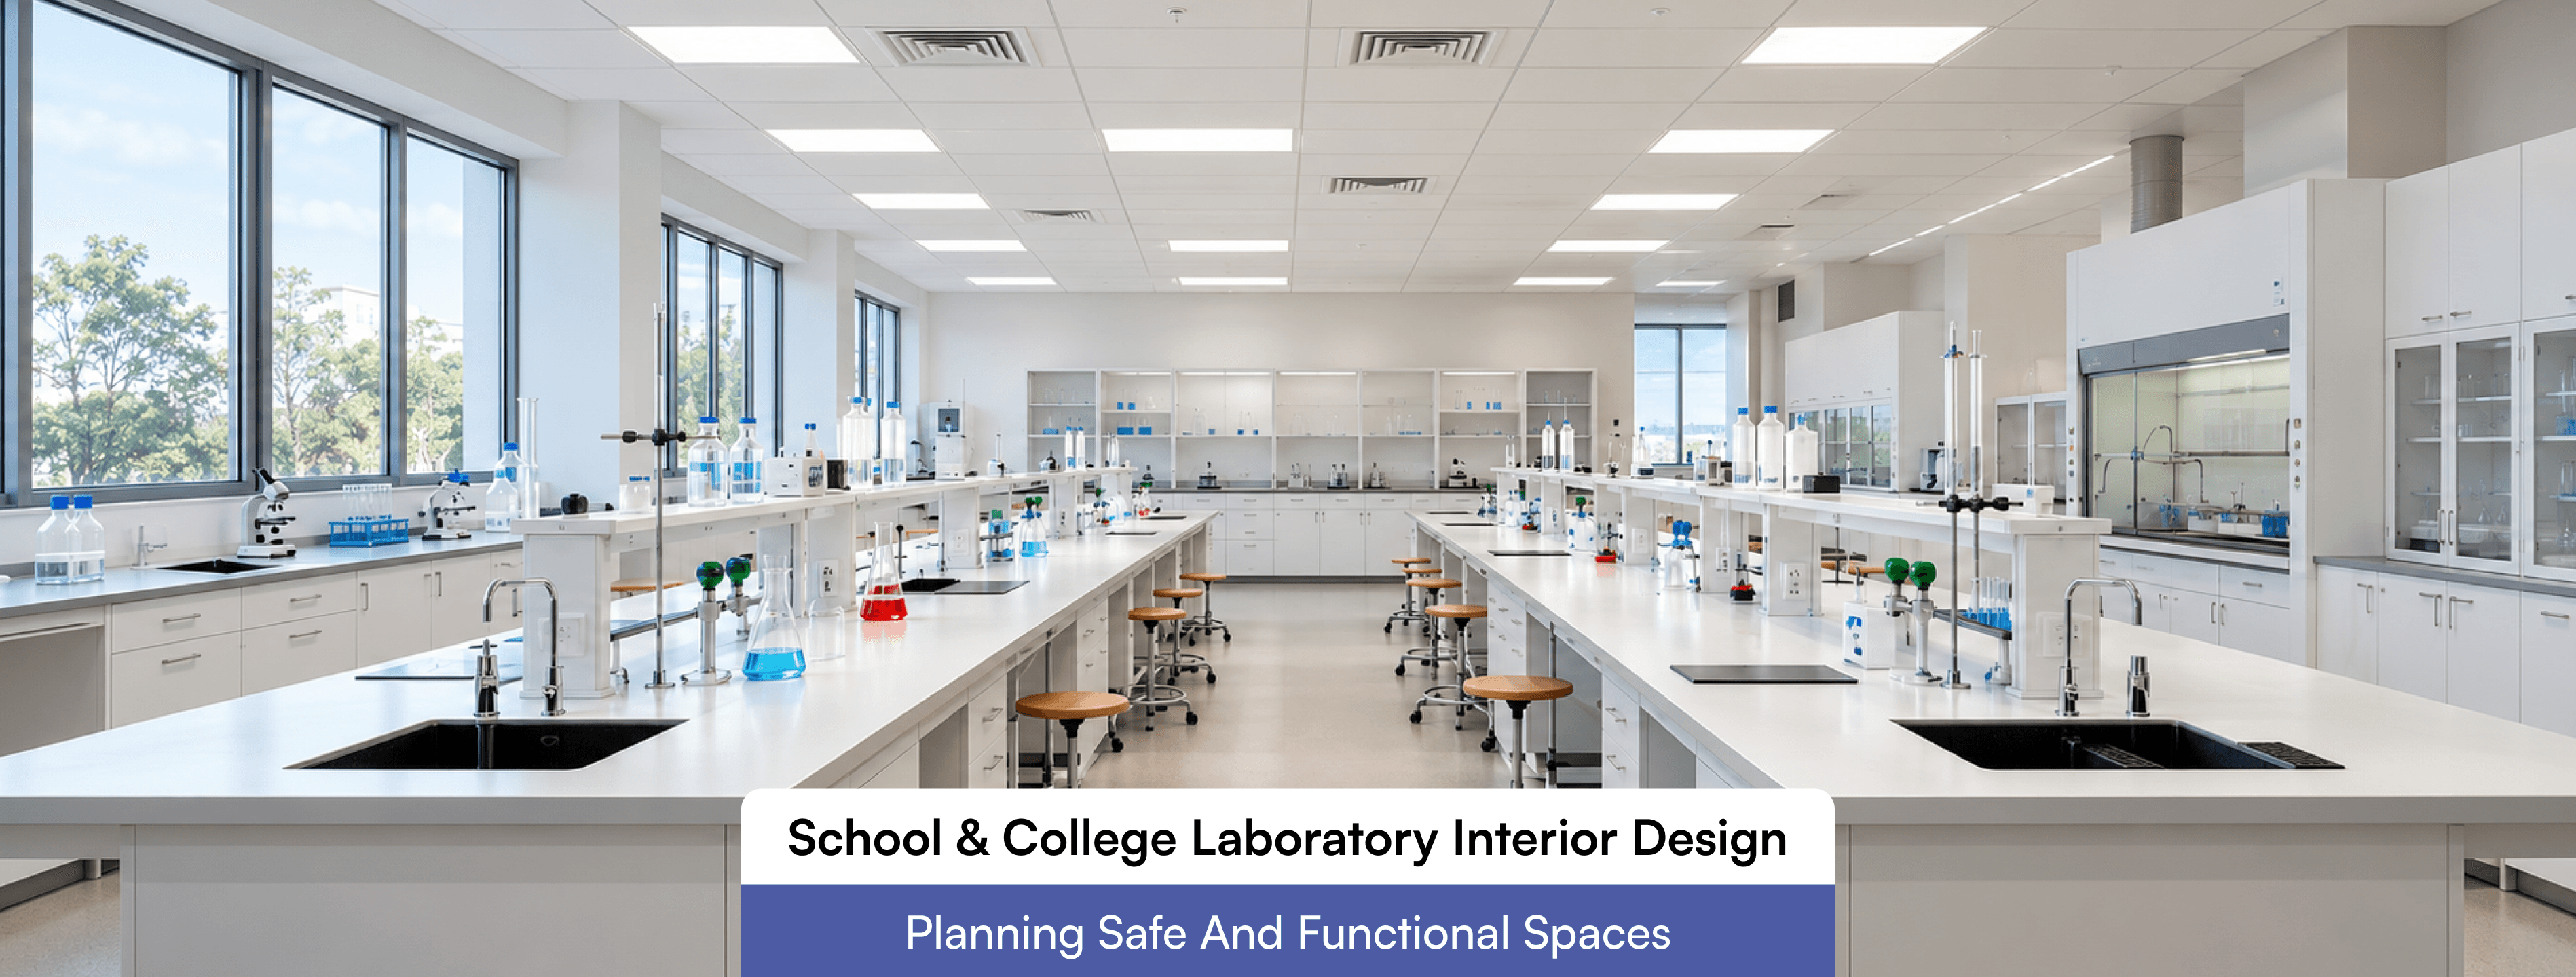
A laboratory is one of the few rooms in an educational campus where design decisions directly affect safety. A poorly planned lab can lead to crowded benches, blocked exits, weak ventilation and damaged surfaces within a few years. A well-planned one lets students experiment with confidence and lets teachers supervise without constant worry. This guide explains how to plan laboratories for schools and colleges, from layout and materials to utilities, storage and long-term upkeep. A classroom is built around listening and writing. A laboratory is built around doing. Students stand, move, handle equipment and sometimes work with chemicals, heat or electricity. This changes almost every design decision, including furniture height, floor finish, lighting levels and the way the room is ventilated. The user group matters too. School labs serve younger students who need close supervision and clear sightlines. College labs serve older students who work longer on more complex experiments and need more bench space, instrument storage and quiet concentration. Experienced interior school designers' services in Coimbatore begin by understanding who will use the room, how many students per batch, and what experiments the curriculum requires. Good lab layout starts with movement. Students should be able to reach their benches, wash stations and exits without squeezing past someone handling a flame or a chemical. Teacher demonstration area: Place it where every student can see without craning. A raised or well-lit demonstration table at the front works well. Bench arrangement: Island benches suit group work and easy supervision. Perimeter benches along the walls suit rooms where utilities such as water, gas and power run along the wall. Aisle width: Keep aisles wide enough for two students to pass safely, and wider near the exit. Clear sightlines: The teacher should see every bench from the front. Tall storage units in the middle of the room defeat this. Lab planning is also tied to the wider campus. Where the lab sits relative to corridors, staircases and the other rooms matters, which is covered in our guides on educational space interior design and school interior design planning best practices. Safety in a laboratory cannot be added later with a few posters. It has to be part of the plan from day one. Ventilation Chemistry labs need effective air exchange and, where fumes are produced, fume hoods or local exhaust. Windows alone are rarely enough, especially in Coimbatore’s warm months when natural cross-ventilation can be unreliable. Exits and emergency equipment The lab door should open outward where possible, and exits must never be blocked by furniture. Fire extinguishers, a first-aid kit, an eyewash station and an emergency shower (for chemistry labs) should be placed where they are visible and reachable within seconds. Electrical safety Sockets should be placed away from water sources, with proper earthing and protective devices. Heavy equipment needs dedicated circuits. Flooring Floors should be slip resistant and easy to clean. Smooth polished tiles can become dangerous when wet. For recognised guidance, the U.S. Occupational Safety and Health Administration publishes its laboratory safety resources, which are a useful reference for chemical hygiene principles. In India, schools affiliated with CBSE should also check the infrastructure requirements on the CBSE website, and our article on CBSE school interior design guidelines explains how these apply to interior planning. Lab surfaces face spills, heat, scratches and frequent cleaning. The right material depends on what the lab does. Avoid raw wood or unsealed surfaces in wet or chemical areas, since they absorb spills and are hard to restore. Always ask suppliers for the manufacturer’s chemical resistance information for the specific surface rather than relying on general claims. Students read small labels, measure liquids and observe fine details, so lighting must be even and glare free. Combine natural light with well-placed ceiling fixtures, and add task lighting where close work happens, such as microscope stations. Avoid placing screens or whiteboards opposite strong windows. Acoustics also matter. Hard, easy-to-clean surfaces reflect sound, so a busy lab can become noisy. Acoustic ceiling tiles that are still washable, or soft panels placed away from splash zones, help teachers be heard without raising their voices. Storage is where many labs fail. Chemicals, glassware, models, instruments and student bags all need separate, sensible homes. Store chemicals in lockable, ventilated cabinets, separated according to type. Keep glassware at reachable heights, and heavy items low. Provide a prep room or back store if space allows, so teachers can set up experiments without disrupting a class. Plan water, drainage, gas and power points together, because moving them later is costly. Flexibility is increasingly useful. A lab that can host practical sessions, project work and small presentations makes better use of expensive space. This is especially relevant in colleges, as discussed in our guide to planning a college interior, and in schools following global curricula, as covered in our international school interior design guide. The cheapest option at installation is often the most expensive over ten years. Durable bench tops, quality fittings and proper plumbing cost more upfront but reduce repairs and replacements. Plan for maintenance as well. Choose finishes that staff can clean easily, keep spare fittings accessible, and schedule regular checks of electrical points, gas lines and ventilation. Phasing can also help. If the budget is limited, complete the safety essentials and core utilities first, then add decorative or secondary features later. It depends on batch size and the subject. Check the norms of your affiliating board, then plan benches and aisles so students can work and exit safely. A multipurpose science lab is possible for smaller schools, but chemistry should have its own ventilation and safety provisions to avoid cross-use problems. Storage and ventilation. Both are hard to correct after construction. A good laboratory is safe first, then functional, and then comfortable. When layout, ventilation, surfaces, lighting and storage are planned together, the room supports learning instead of working against it. If your institution is planning a new lab or upgrading an existing one, the team at R Space can help you turn curriculum needs and safety requirements into a practical, well-finished space.How a Laboratory Differs from a Regular Classroom
Layout, Circulation and Teacher Visibility
Safety Features That Must Be Designed In
Choosing Materials for Work Surfaces and Finishes
Lighting, Acoustics and Student Comfort
Storage, Utilities and Flexibility
Planning by Lab Type
Budget and Maintenance
FAQs
How much space does a school laboratory need?
Can one lab serve multiple subjects?
What is the most overlooked part of lab design?
Conclusion