
Mr. K.C. Kailasam - 18 Sept 2026
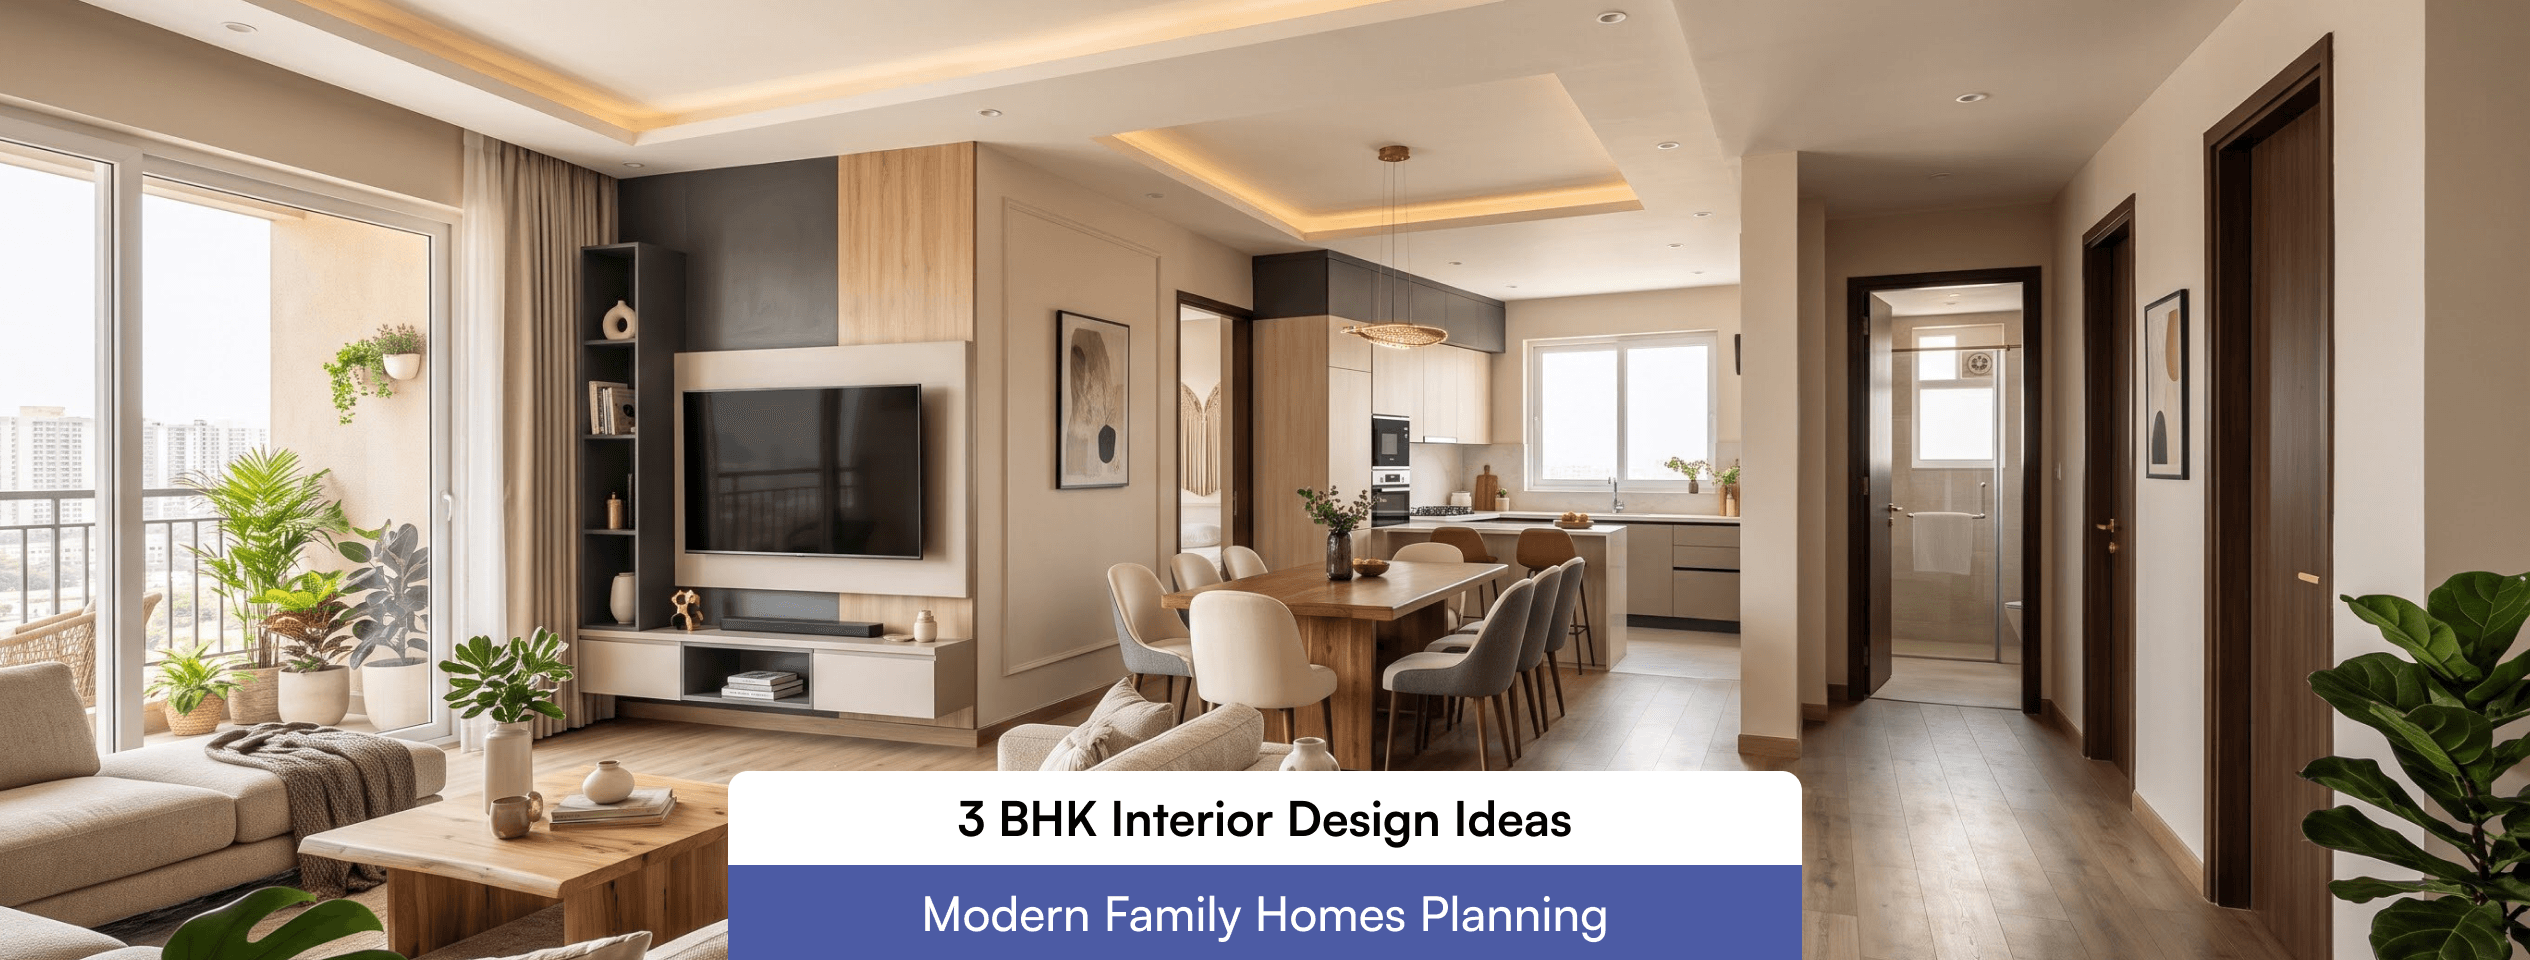
A 3 BHK works when the plan separates where the family gathers, where each person retreats, and where the house does its daily work. Most interior design ideas for a 3 BHK flat fail because rooms are styled one at a time and never tested together. This guide follows the order used on site, zones, rooms, then the services behind the walls. Demand is not niche. An Anarock survey of 8,200 respondents across 14 cities found 3 BHKs make up 48 percent of buyer preferences, with Chennai at 53 percent, as Business Standard reported. Families choose this size because one bedroom can change roles over the years, and that shapes most decisions below. Zoning divides the flat into a public zone (living, dining, balcony), a private zone (bedrooms, attached bathrooms) and a service zone (kitchen, utility, common bathroom). It controls noise, privacy and movement, but it depends on what the builder fixed, plumbing shafts decide how far a wet area can move. Where a kitchen door opens straight onto the dining table, a fluted glass screen contains smell and sound without blocking light, at far lower cost than relocating services. Size the living room for the day it hosts ten people. Keep about 900 mm between the sofa and TV unit, choose a dining table that extends from four seats to six or eight, and put closed storage under the TV unit. The National Building Code sets a minimum clear height of 2.75 m for habitable rooms, so a flat near that figure cannot take a full drop ceiling. A 100 to 150 mm perimeter cove with spotlights on a separate circuit gives layered light and keeps the centre open. The Code sets a minimum of 5 sq m and 1.8 m width for a kitchen with a separate dining area. Meeting is not the same as working well. Indian cooking needs a strong chimney with a short duct run, tall pull-out units for oils and spices, and an aisle near 1000 mm so two people can pass. Use moisture-resistant carcass material near the sink, and keep the washing machine in the utility space so the balcony stays usable. Compact layouts follow a different sequence, covered in our guide to tiny kitchen interior design ideas. The Code sets 9.5 sq m and a 2.4 m minimum width for a habitable room, so 10 by 10 ft is the smallest workable bedroom. Width matters as much as area, because a narrow room cannot fit a bed, circulation and wardrobe in a row. In the master bedroom, sliding wardrobe shutters save swing space but open only half the unit at a time, so use them only where less than 900 mm is free in front. In the children's room, fix the wardrobe and desk in neutral finishes and let walls and soft furnishings change, since a six-year-old and a fourteen-year-old use one room very differently. The third bedroom carries flexibility. For elders, plan a lower bed, anti-skid flooring and a night light between bed and bathroom. For work, a wall bed above a fold-down desk lets one room serve guests and a home office. Planning around how a household changes is central to our home interior designer in Coimbatore service. The Code lists 1.8 sq m for a bathroom and 2.8 sq m for a combined bathroom and water closet. Small bathrooms improve most from a glass wet and dry partition, a wall niche instead of a shelf, and a floor slope toward the drain. Flood-test waterproofing before tiling, because a later leak means breaking finished work in the flat below. A pooja unit needs less floor area than people assume. A wall-mounted unit with a closing door and concealed light suits tight plans, and regional interior styles across India show how materials and motifs can be adapted. Treat the balcony as a weather-facing room: anti-skid tiles, a drain outlet, planters, no indoor furniture. Contemporary, modern classic and Scandinavian palettes all work if flooring and main colour stay continuous across the public zone. One floor material from entrance to dining makes a flat read larger than separate finishes per room. Warm timber, cane panels and textured finishes add South Indian character without heavy ornament. More direction is in our article on interior design ideas for Indian homes. Sequence causes more overruns than design choices. The order that protects budget and finish: Site survey with slab height and column positions. Services drawing for electrical points, AC pipes and plumbing. Civil work, false ceiling frames and conduits. Carpentry only after plastering and tiling, so measurements reflect finished walls. Painting, fixtures and installation. Skip the second step and sockets end up behind wardrobes and AC pipes stay exposed after the ceiling closes. A 3 BHK involves dozens of custom pieces. R Space is the interior division of Royal Furnitures, operating since 1996, and builds furniture in its own factory instead of outsourcing carpentry after approval. It is ISO 9001 and ISO 14001 certified, as a leading interior design company in Coimbatore we have worked with more than 3,000 clients, and has offices in RS Puram, Coimbatore and Perundurai, Erode. Cost depends on scope more than flat size. Request an itemised quotation separating modular, civil, electrical and furnishings, so quotes compare line by line. Use one flooring material across the public zone, light wall colours and full-height storage. Concealed storage helps more than mirrors, because visible clutter makes rooms feel small. No. It helps most in the living room and rooms with AC ducting. Near the 2.75 m minimum height, use a shallow perimeter cove only. Survey and services drawing, civil and electrical, carpentry after tiling, then painting. Carpentry before finished walls is the commonest cause of gaps and rework.Plan Three Zones Before Choosing a Style
Living and Dining: Design for the Busiest Hour
Kitchen and Utility: Where Daily Friction Is Decided
Bedrooms: Master, Children's and the Flexible Third Room
Bathrooms, Pooja Unit and Balcony
Choose a Style That Suits the Flat
Services and Sequence: The Work Behind the Walls
Why a Manufacturer-Led Design Team Suits a 3 BHK
Frequently Asked Questions
How much does 3 BHK interior design cost in Coimbatore?
How can I make a 3 BHK look more spacious?
Is a false ceiling needed in every room?
What is the correct order of interior work in a new flat?