
Mr. K.C. Kailasam - 01 Oct 2026
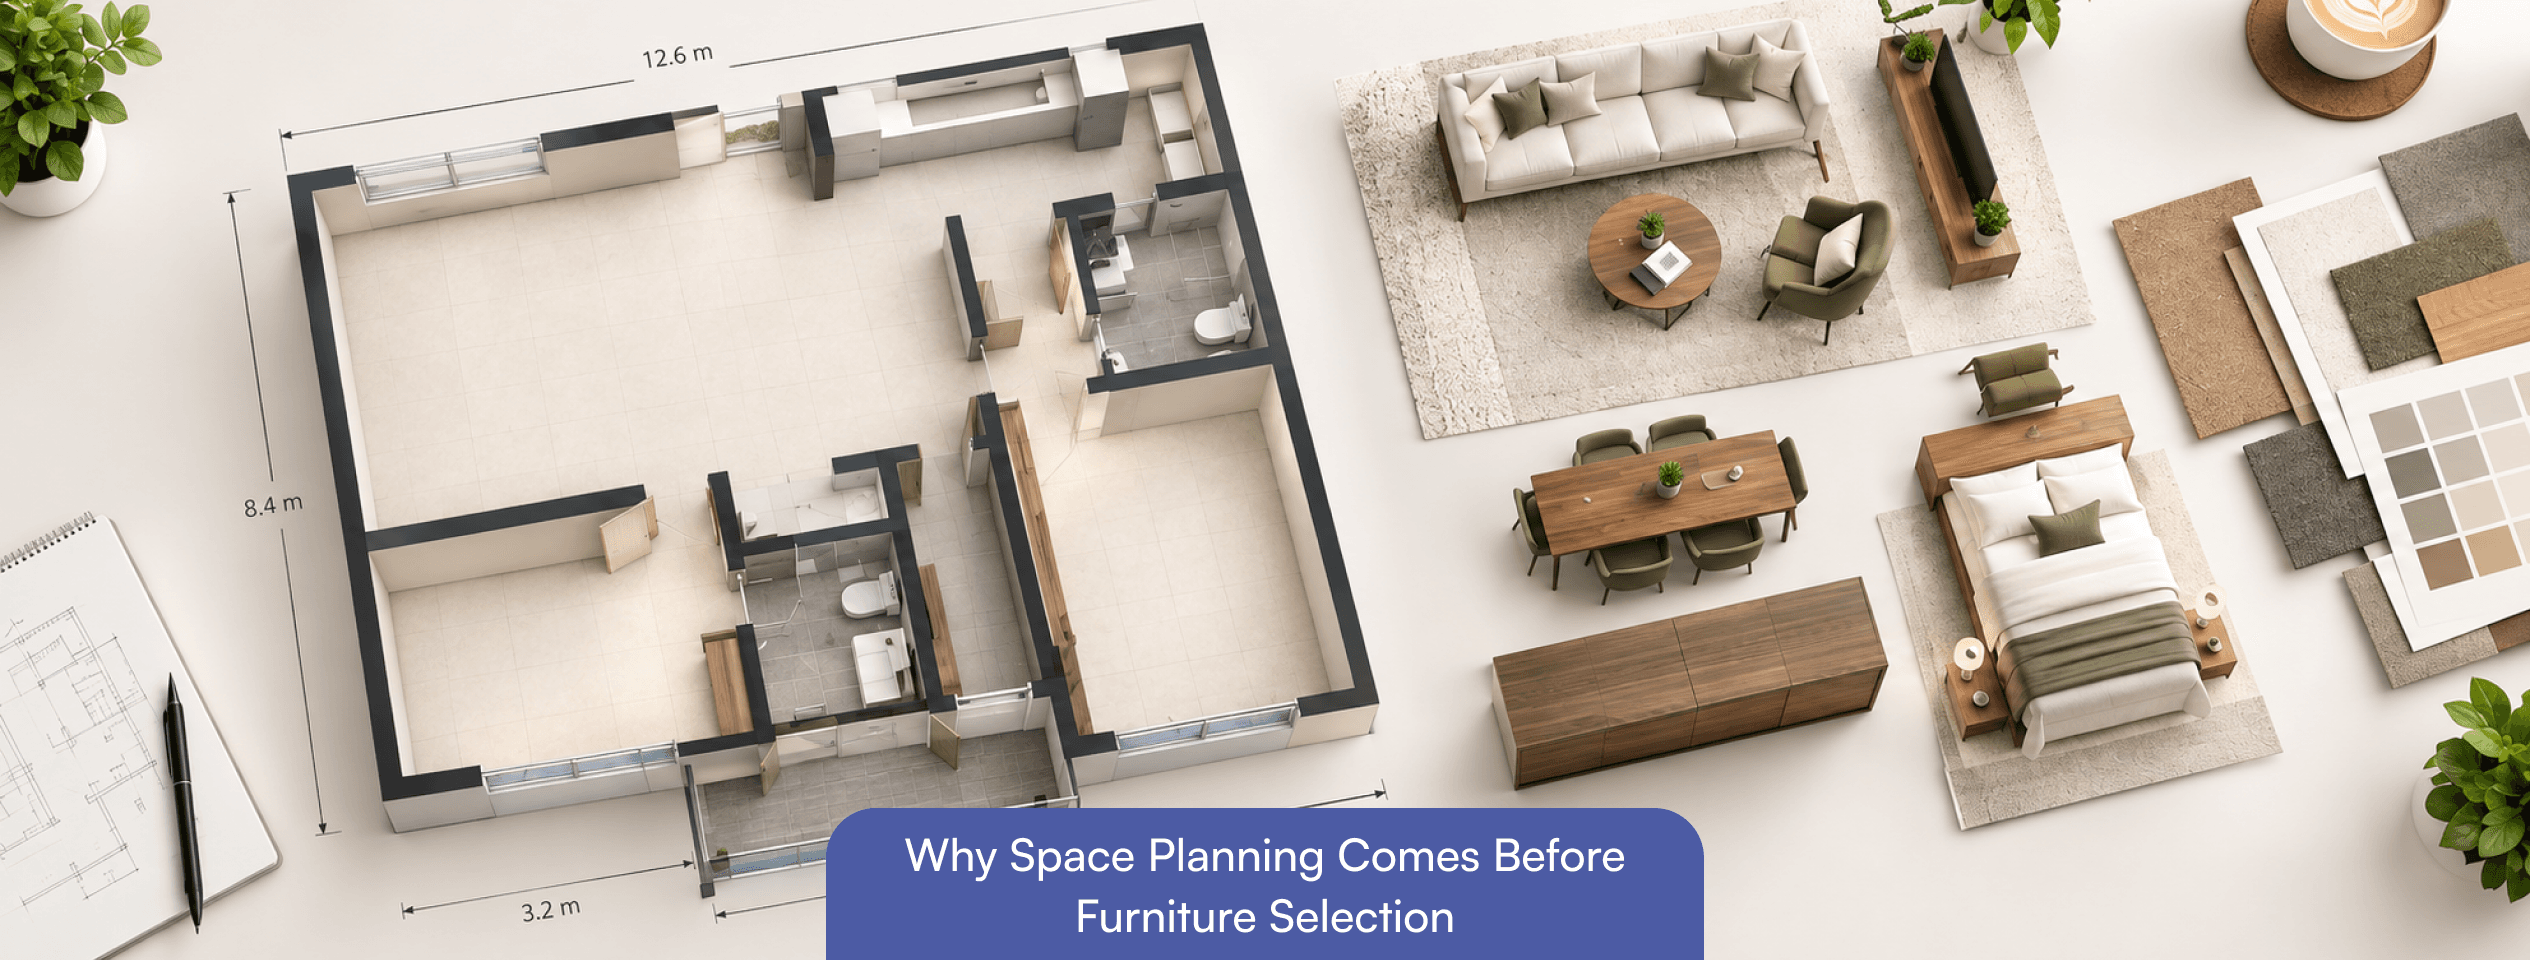
You find a sofa you love and order it. On delivery day, it blocks the balcony door and leaves almost no room to walk. This happens often when furniture is chosen by appearance alone. A better order is to understand the room's dimensions, movement patterns, and daily needs first, then choose furniture that fits that plan. Space planning is the process of deciding how a room will be used and arranging its zones, walking paths, storage, and furniture footprints on a floor plan before anything is bought. It considers room measurements, door and window positions, electrical points, and how the household actually lives. This is different from styling. Layout and function come first, while colours, fabrics, and accessories come after. If you are unsure where the line sits, this explanation of interior design vs interior decoration covers it. Furniture selection asks what you like. Space planning asks what the room needs to do. Answering the second question first has practical benefits: Right dimensions You know the maximum width and depth a sofa, bed, or dining table can take. Comfortable circulation Walking paths stay clear. As a reference point, the US Access Board's accessible route standards specify a minimum clear width of 36 inches (915 mm). This is a US accessibility standard, not an Indian home requirement, but it shows how much width a person needs to pass comfortably. Less overcrowding Fewer pieces compete for the same floor area. Storage and zones Wardrobes, shelves, and work areas are placed where they are used. Doors, windows, and light Door swings, windows, and ventilation are respected. Fewer replacements A checked layout can reduce the chance of returning or re-arranging furniture, though it cannot remove that risk entirely. Living room Sofa depth, arm height, and the distance to the television decide whether the seating feels comfortable or cramped. A clear route from the entrance to the rest of the home should not cut through the seating area. Once the layout is settled, the sofa or television wall is a natural place for a feature finish, and these living room accent wall ideas for Indian homes can guide that decorative step. Bedroom The bed size, bedside space, and wardrobe access need to work together. A hinged wardrobe door needs space to swing open, and the room door should open without hitting the bed. Kitchen A good layout separates preparation, cooking, and cleaning zones, keeps appliances within easy reach, and leaves safe space to move. Because plumbing, ventilation, and cabinetry are hard to change later, many homeowners consult Kitchen interior designers in Coimbatore before finalising the plan. Small homes Space is limited, so one piece often has to do two jobs, such as a bed with storage or a fold-down desk. Tall storage uses wall height instead of floor area. If you are working with a compact layout, these interior design ideas for a 1BHK flat show how that plays out in a real floor plan. Buying on appearance alone A piece can look right in a showroom and still be wrong for your room. Skipping measurements Guessing sizes is the most common cause of poor fit. Blocking natural light Tall units placed in front of windows reduce daylight and airflow. Ignoring door swings Doors, wardrobes, and appliance doors all need opening space. Choosing oversized pieces In compact homes especially, large furniture takes over the room. These interior design ideas for a small house show how scale affects the feel of a space. Forgetting circulation and storage A room can hold the furniture but fail the people who use it. Measure the room Record length, width, ceiling height, and the size of doors and windows. Map fixed features Mark doors, windows, switches, sockets, beams, and any built-in elements on a rough sketch. List primary functions Decide what the room must do, such as sleeping, working, dining, or entertaining. Plan dimensions and placement: Check each piece's width, depth, and height against your sketch. Test walking paths Mark furniture outlines on the floor with masking tape and walk through the room. Review light, storage, and future needs Consider windows, storage volume, and how your household may change. If you are altering walls or services, check your local municipal building rules, since requirements vary by city. The National Building Code of India from the Bureau of Indian Standards is the national reference. Professional planning helps most in new homes, renovations, compact apartments, and layouts with awkward corners or many openings. It also helps when kitchen, storage, and furniture decisions need to work together. At R Space Studio, a residential interior design brand in Coimbatore, this planning happens before furniture is chosen. If you are considering this step, the interior design consultation guide explains what to expect from a first meeting. A well-planned layout makes furniture choices simpler, because measurements, walking space, and daily use already set the limits. Planning first does not guarantee a perfect result, but it avoids many preventable mistakes. If you would like professional guidance, explore what R Space Studio offers for residential interiors in Coimbatore. Because it shows how much space, light, and walking room you have. Furniture chosen afterwards is more likely to fit and to suit the way you use the room. There is no single rule for homes. The US Access Board uses 36 inches (915 mm) as the minimum clear width for accessible routes, which is a useful benchmark. Many households leave more in busy areas. Yes, for simple rooms. Measure carefully, sketch the fixed features, and mark furniture outlines on the floor. A designer helps more when the layout is complex or several rooms need coordination. Space planning deals with function, movement, and furniture placement. Decoration deals with colours, textures, and accessories, and usually comes after the layout is settled. No. Space planning is one stage. Turnkey interior design usually covers the wider process, from planning through execution, under one team.What Is Space Planning in Interior Design?
Why Space Planning Should Come Before Furniture Selection
How Space Planning Influences Different Rooms
Common Furniture Selection Mistakes to Avoid
A Practical Checklist Before Buying Furniture
When Should You Consult an Interior Designer?
Conclusion
FAQ
Why should space planning come before buying furniture?
How much walking space should I leave around furniture?
Can I plan a layout myself?
What is the difference between space planning and decoration?
Is turnkey interior design the same as space planning?